Prisavia Croft
REALTOR®, AHWD, C2EX, CBR, RPR, SNP



BEDS4
BATHS2 full 1 partial
SQUARE FEET2,371
MLS#10753891
STATUSActive
PROPERTY TYPEResidential - Single Family
SUBDIVISIONMayberry
NEIGHBORHOODStatesboro
Property Description
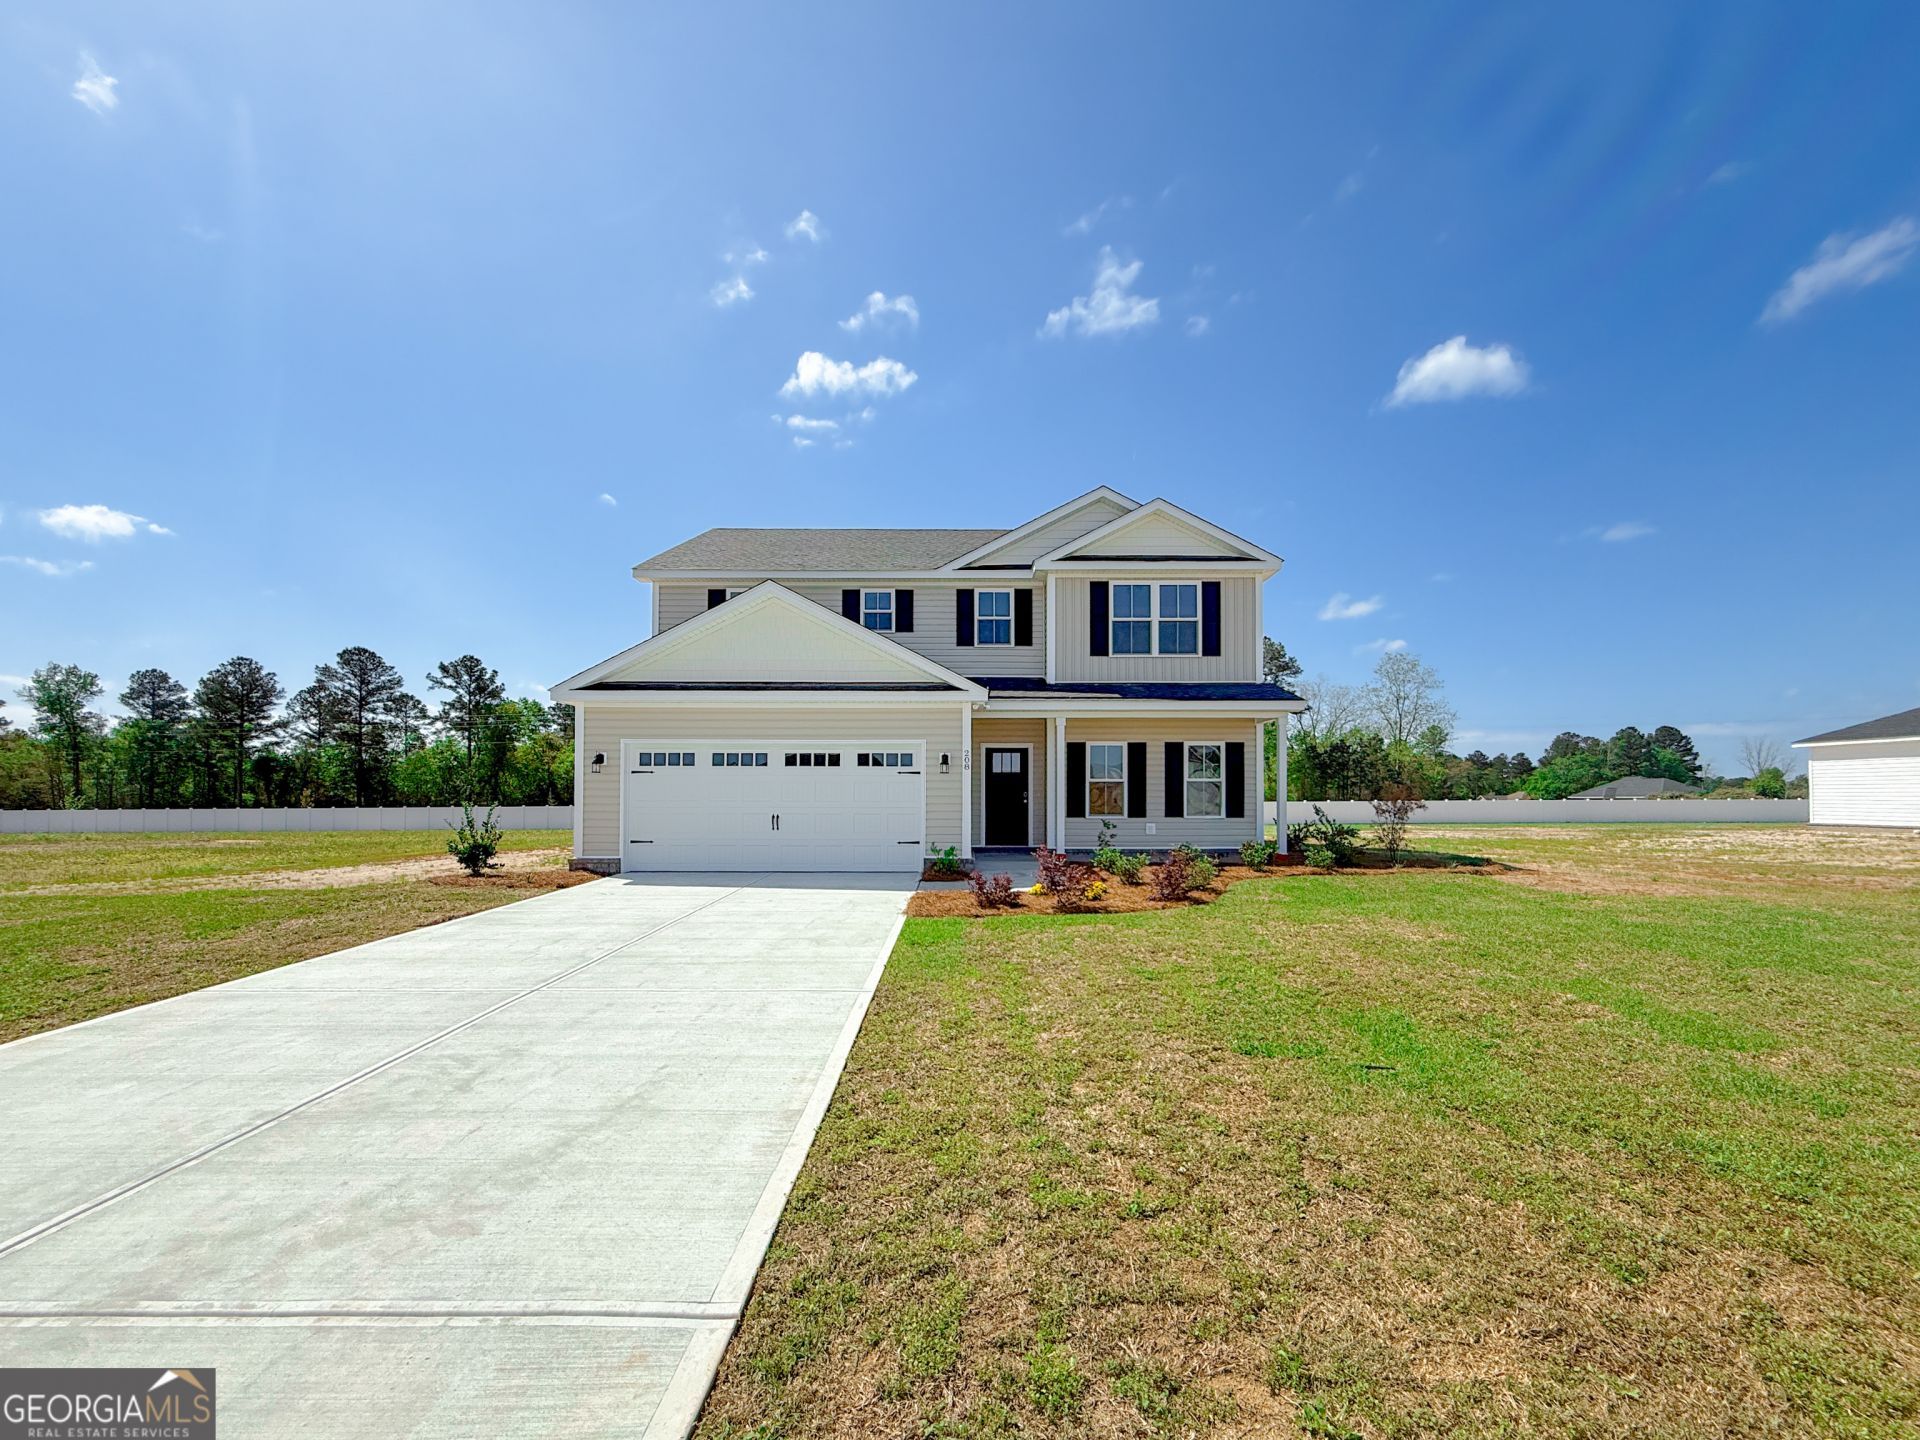
Welcome to The Benson Plan, a stunning 4-bedroom, 2.5-bath home with 2,371 sqft of modern comfort in the Mayberry Subdivision of Statesboro. This thoughtfully designed layout features 9' ceilings, a welcoming study off the entryway, and a beautiful kitchen with an expansive island, granite countertops throughout, and stainless steel appliances including a smooth-top range, microwave, and dishwasher. The spacious primary suite offers an en suite bath with double vanities, a separate shower and soaking tub, and a walk-in closet, while three additional bedrooms and another full bath provide plenty of space for family or guests. Each bathroom includes granite countertops and framed mirrors for a cohesive look. Additional highlights include crown molding and chair rail in the foyer and dining room, vinyl siding with a brick skirt, a 12'x19' covered patio with ceiling fan, a two-car garage, an upstairs laundry room, and a programmable irrigation system. *This home is currently under construction with an estimated completion date of October 2026. Photos are for illustrative purposes only, and renderings or finishes are subject to change at the builder's discretion. Take advantage of $8,000 in builder incentives for a limited time, plus our Preferred Lender Program offering up to a 1% lender credit, the perfect opportunity to make this beautiful new home yours in Mayberry Subdivision!*
Property Features
Property Type: Residential - Single Family
Basement: None
Cooling: Ceiling Fan(s), Central Air
Heating: Central, Electric
Home Style: Traditional
Lot Size: 0.54 Acres
Roof Type: Composition
Stories: 2.0
Taxes: $1
Year Built: 2026
Feature Descriptions
Additional Rooms: Great Room, Laundry, Office
Amenities: Sidewalks, Street Lights
Appliances: Dishwasher, Microwave, Range, Stainless Steel Appliance(s)
Days on Site: 76
Exterior: Brick, Vinyl Siding
Exterior: Sprinkler System
Flooring: Carpet, Vinyl
Interior: Double Vanity, Separate Shower, Soaking Tub, Walk-In Closet(s)
Kitchen: Kitchen Island, Pantry
Parking Notes: Garage
Sewer: Septic Tank
Topography: Level
Utilities: Electricity Available, Water Available
Water: Private, Shared Well
Local Schools
High School: Statesboro
Middle School: Langston Chapel
Elementary School: Langston Chapel
Listed By / Shown By
Listed By
Agency Name: Cumberland Nine Realty
Agency Phone: 912-259-9984
Shown By
Agent Name: Prisavia Croft
Agent Phone: (423) 544-0509
Agency Title: Crye-Leike Real Estate Services

Source: GAMLS
Estimate Your Payment
Estimated Payment
$ 928.02 per month $820.42 Principal & Interest $0.08 Property Tax $107.52 Homeowner's InsuranceChange Payment Information



Privacy Policy / DMCA Notice / ADA Accessibility


This site is hosted, designed and copyright
© 1994 - 2026 by
Delta Media Group, Inc. -- Patent Pending --
309 Barney Run | MLS# 10753891
This single family home located at 309 Barney Run, Statesboro, GA 30458 is currently listed for sale with an asking price of $368,634. This property was built in 2026 and has 4 bedrooms and 2 full and 1 partial baths with 2371 sq. ft. Barney Run is located in the Mayberry subdivision. Search Mayberry real estate on pcroft.crye-leike.com today.