Prisavia Croft
REALTOR®, AHWD, C2EX, CBR, RPR, SNP



BEDS5
BATHS4 full 1 partial
SQUARE FEET7,393
MLS#10763343
STATUSNew
PROPERTY TYPEResidential - Single Family
SUBDIVISIONHidden Falls
NEIGHBORHOODBuford
Property Description
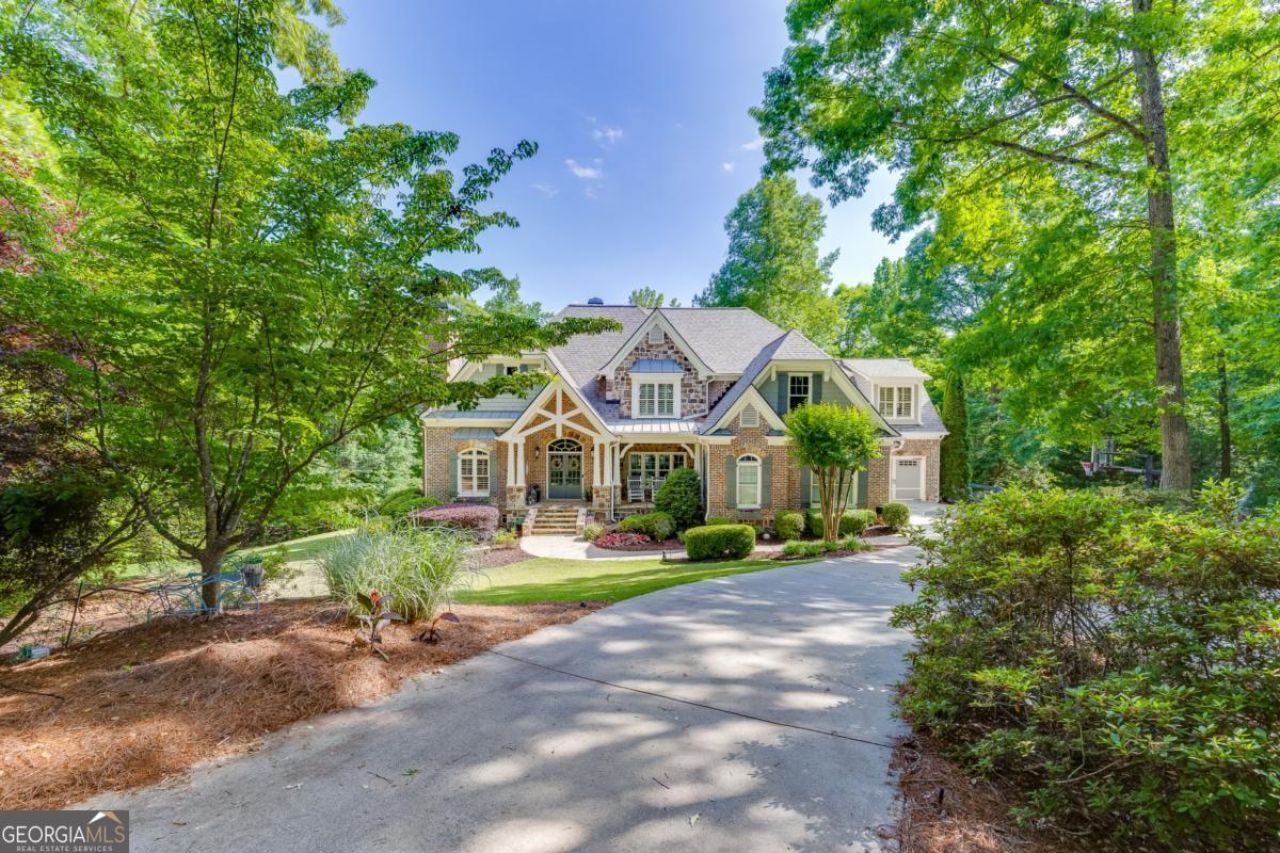
Located on a private 1.67-acre lot in desirable Hidden Falls, this four-sided brick and stone executive estate offers space, privacy, and standout amenities in the AI-focused Seckinger High School district. A private driveway leads to beautifully landscaped grounds, a backyard retreat with pool and hot tub, screened porch with fireplace, expansive deck, and tranquil backyard with a creek. Inside, the home features two-story foyer, office and dining spaces, a dramatic two-story great room with stone fireplace, built-in bookcases, cathedral ceiling, and abundant natural light. The gourmet kitchen includes a large breakfast bar island, custom cabinetry, high-end appliances, spacious pantry and opens to the keeping room.Coffered ceilings, custom finishes, and five fireplaces add warmth, character, and sophistication throughout. The coveted primary suite on the main level offers a peaceful retreat with private deck access, fireplace, a spa-inspired bath, and a custom walk-in closet. Upstairs, spacious secondary bedrooms include a Jack-and-Jill bath, a guest ensuite, and a loft with built-in desk space. The finished terrace level includes a theatre room, family room with three TVs, computer room with built-in desks, exercise room, guest bedroom, and full bath. Complete with a three-car garage, this Hidden Falls estate combines privacy, function, and luxury living.
Property Features
Property Type: Residential - Single Family
Basement: Yes
Basement: Bath Finished, Daylight, Exterior Entry, Finished, Full
Cooling: Central Air, Electric
Fireplaces: 5
Garage: 3
Heating: Forced Air, Natural Gas
Home Style: Brick 4 Side, European, Traditional
Lot Size: 1.67 Acres
Roof Type: Composition
Stories: 3.0
Taxes: $16,664
Year Built: 2007
Feature Descriptions
Additional Rooms: Bonus Room, Den, Exercise Room, Family Room, Foyer, Game Room, Great Room, Keeping Room, Laundry, Loft, Media Room, Office
Amenities: Clubhouse, Fitness Center, Park, Playground, Pool, Sidewalks, Street Lights, Tennis Court(s), Walk To Schools, Near Shopping
Appliances: Convection Oven, Cooktop, Dishwasher, Disposal, Double Oven, Microwave, Oven, Refrigerator, Stainless Steel Appliance(s)
Days on Site: 13
Dining Room: Seats 12+, Separate Room
Equipment: Home Theater
Exterior: Gas Grill, Sprinkler System
Exterior: Brick, Concrete, Stone
Fencing: Back Yard
Fireplace Type: Basement, Family Room, Gas Log, Gas Starter, Living Room, Masonry, Master Bedroom
Flooring: Carpet, Hardwood, Tile
Interior: Beamed Ceilings, Bookcases, Central Vacuum, Double Vanity, High Ceilings, Master On Main Level, Separate Shower, Tile Bath, Tray Ceiling(s), Entrance Foyer, Vaulted Ceiling(s), Walk-In Closet(s)
Kitchen: Breakfast Area, Breakfast Bar, Breakfast Room, Kitchen Island, Pantry, Walk-in Pantry
Parking Notes: Garage, Kitchen Level, Side/Rear Entrance
Pool Features: In Ground
Security: yes
Security Features: Carbon Monoxide Detector(s), Security System, Smoke Detector(s)
Sewer: Public Sewer
Swimming Pool: Yes
Topography: Private
Utilities: Cable Available, Electricity Available, High Speed Internet, Natural Gas Available, Phone Available, Sewer Connected, Underground Utilities, Water Available
Vegetation: Partially Wooded
Water: Public
Water: Stream, No Dock Or Boathouse
Window Features: Double Pane Windows, Window Treatments
Local Schools
High School: Seckinger
Middle School: Glenn C Jones
Elementary School: Patrick
Listed By / Shown By
Listed By
Agency Name: PEND Realty, LLC
Agency Phone: 888-641-7363
Shown By
Agent Name: Prisavia Croft
Agent Phone: (423) 544-0509
Agency Title: Crye-Leike Real Estate Services

Source: GAMLS
Estimate Your Payment
Estimated Payment
$ 4,786.93 per month $3,004.51 Principal & Interest $1,388.67 Property Tax $393.75 Homeowner's InsuranceChange Payment Information



Privacy Policy / DMCA Notice / ADA Accessibility


This site is hosted, designed and copyright
© 1994 - 2026 by
Delta Media Group, Inc. -- Patent Pending --
3092 Hidden Falls Drive | MLS# 10763343
This single family home located at 3092 Hidden Falls Drive, Buford, GA 30519 is currently listed for sale with an asking price of $1,350,000. This property was built in 2007 and has 5 bedrooms and 4 full and 1 partial baths with 7393 sq. ft. Hidden Falls Drive is located in the Hidden Falls subdivision. Search Hidden Falls real estate on pcroft.crye-leike.com today.