Prisavia Croft
REALTOR®, AHWD, C2EX, CBR, RPR, SNP



BEDS4
BATHS3 full 1 partial
MLS#10793789
STATUSActive
PROPERTY TYPEResidential - Single Family
SUBDIVISIONReynoldstown
NEIGHBORHOODAtlanta
Property Description
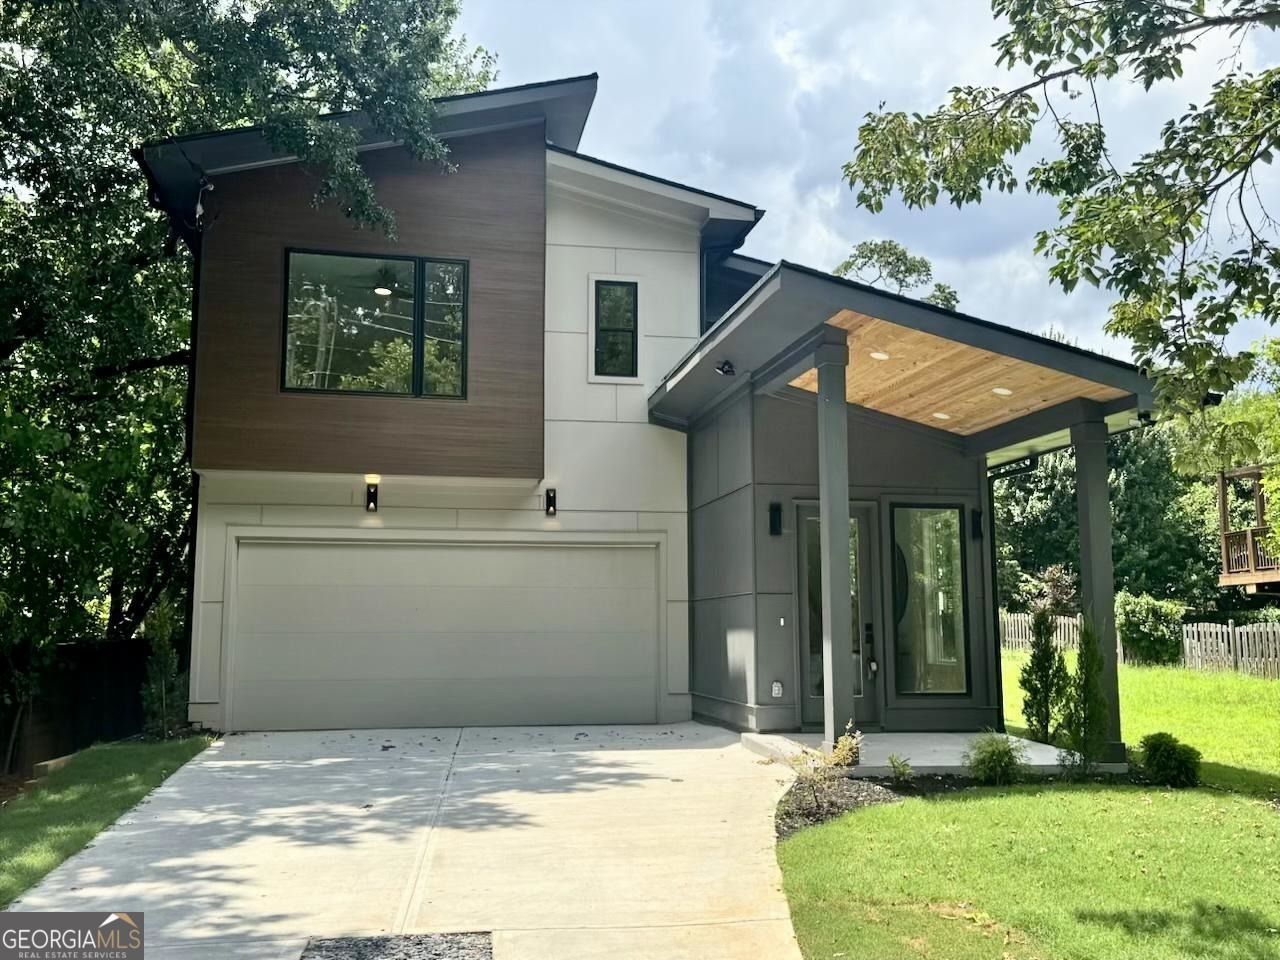
Spectacular single-family home in the heart of Reynoldstown! A true standout and absolutely not a duplex. Step inside to a uniquely designed main level with amazing flow, curated designer finishes, and a one-of-a-kind floor plan that opens seamlessly to a walkout back porch. The kitchen shines with a huge pantry featuring a second sink, perfect for prep and entertaining, and an oversized mudroom that keeps daily life beautifully organized. of course there is a two-car garage with epoxied floors and 220 volt outlet for charging! Upstairs, the unparalleled primary suite feels like a private retreat, offering a jaw-dropping bathroom and a closet you simply won't believe. A bright loft space adds yet another flexible living area - ideal for a lounge, office, or media zone. All of this sits in one of Atlanta's most walkable, vibrant neighborhoods, just steps from the BeltLine, local restaurants, and everything that makes Reynoldstown so coveted. A rare opportunity to own a true single-family home with style, presence, and an effortless intown lifestyle. Fantastico!
Property Features
Property Type: Residential - Single Family
Basement: None
Cooling: Ceiling Fan(s), Central Air, Electric
Fenced: Yes
Fireplaces: 2
Garage: 2 car attached
Heating: Central, Natural Gas
Home Style: Contemporary
Lot Size: 0.12 Acres
Roof Type: Composition
Stories: 2.0
Taxes: $3,550
Year Built: 2026
Feature Descriptions
Additional Rooms: Foyer, Laundry, Loft
Amenities: Sidewalks, Street Lights, Near Public Transport, Near Shopping
Appliances: Dishwasher, Disposal, Microwave, Refrigerator, Tankless Water Heater
Days on Site: 20
Exterior: Concrete
Fencing: Back Yard, Fenced, Privacy, Wood
Fireplace Type: Gas Log, Living Room, Outside
Flooring: Hardwood, Tile
Foundation: Slab
Interior: Double Vanity, High Ceilings, Walk-In Closet(s)
Kitchen: Breakfast Room, Kitchen Island, Walk-in Pantry
Parking Notes: Garage, Attached, Kitchen Level, Garage Door Opener
Security Features: Carbon Monoxide Detector(s), Smoke Detector(s)
Sewer: Public Sewer
Topography: Private
Utilities: Cable Available, Electricity Available, Natural Gas Available, Phone Available, Sewer Available, Water Available
Water: Public
Window Features: Double Pane Windows
Local Schools
High School: MH Jackson Jr
Middle School: King
Elementary School: Burgess Peterson
Listed By / Shown By
Listed By
Agency Name: Keller Knapp, Inc
Agency Phone: 404-370-0092
Shown By
Agent Name: Prisavia Croft
Agent Phone: (423) 544-0509
Agency Title: Crye-Leike Real Estate Services

Source: GAMLS
Estimate Your Payment
Estimated Payment
$ 3,505.31 per month $2,837.60 Principal & Interest $295.83 Property Tax $371.88 Homeowner's InsuranceChange Payment Information



Privacy Policy / DMCA Notice / ADA Accessibility


This site is hosted, designed and copyright
© 1994 - 2026 by
Delta Media Group, Inc. -- Patent Pending --
31 Walthall Street Se | MLS# 10793789
This single family home located at 31 Walthall Street Se, Atlanta, GA 30316 is currently listed for sale with an asking price of $1,275,000. This property was built in 2026 and has 4 bedrooms and 3 full and 1 partial baths. Walthall Street Se is located in the Reynoldstown subdivision. Search Reynoldstown real estate on pcroft.crye-leike.com today.