Prisavia Croft
REALTOR®, AHWD, C2EX, CBR, RPR, SNP



BEDS3
BATHS2 full 1 partial
SQUARE FEET2,996
MLS#10769699
STATUSNew
PROPERTY TYPEResidential - Single Family
SUBDIVISIONLake Spivey Estate
NEIGHBORHOODJonesboro
Property Description
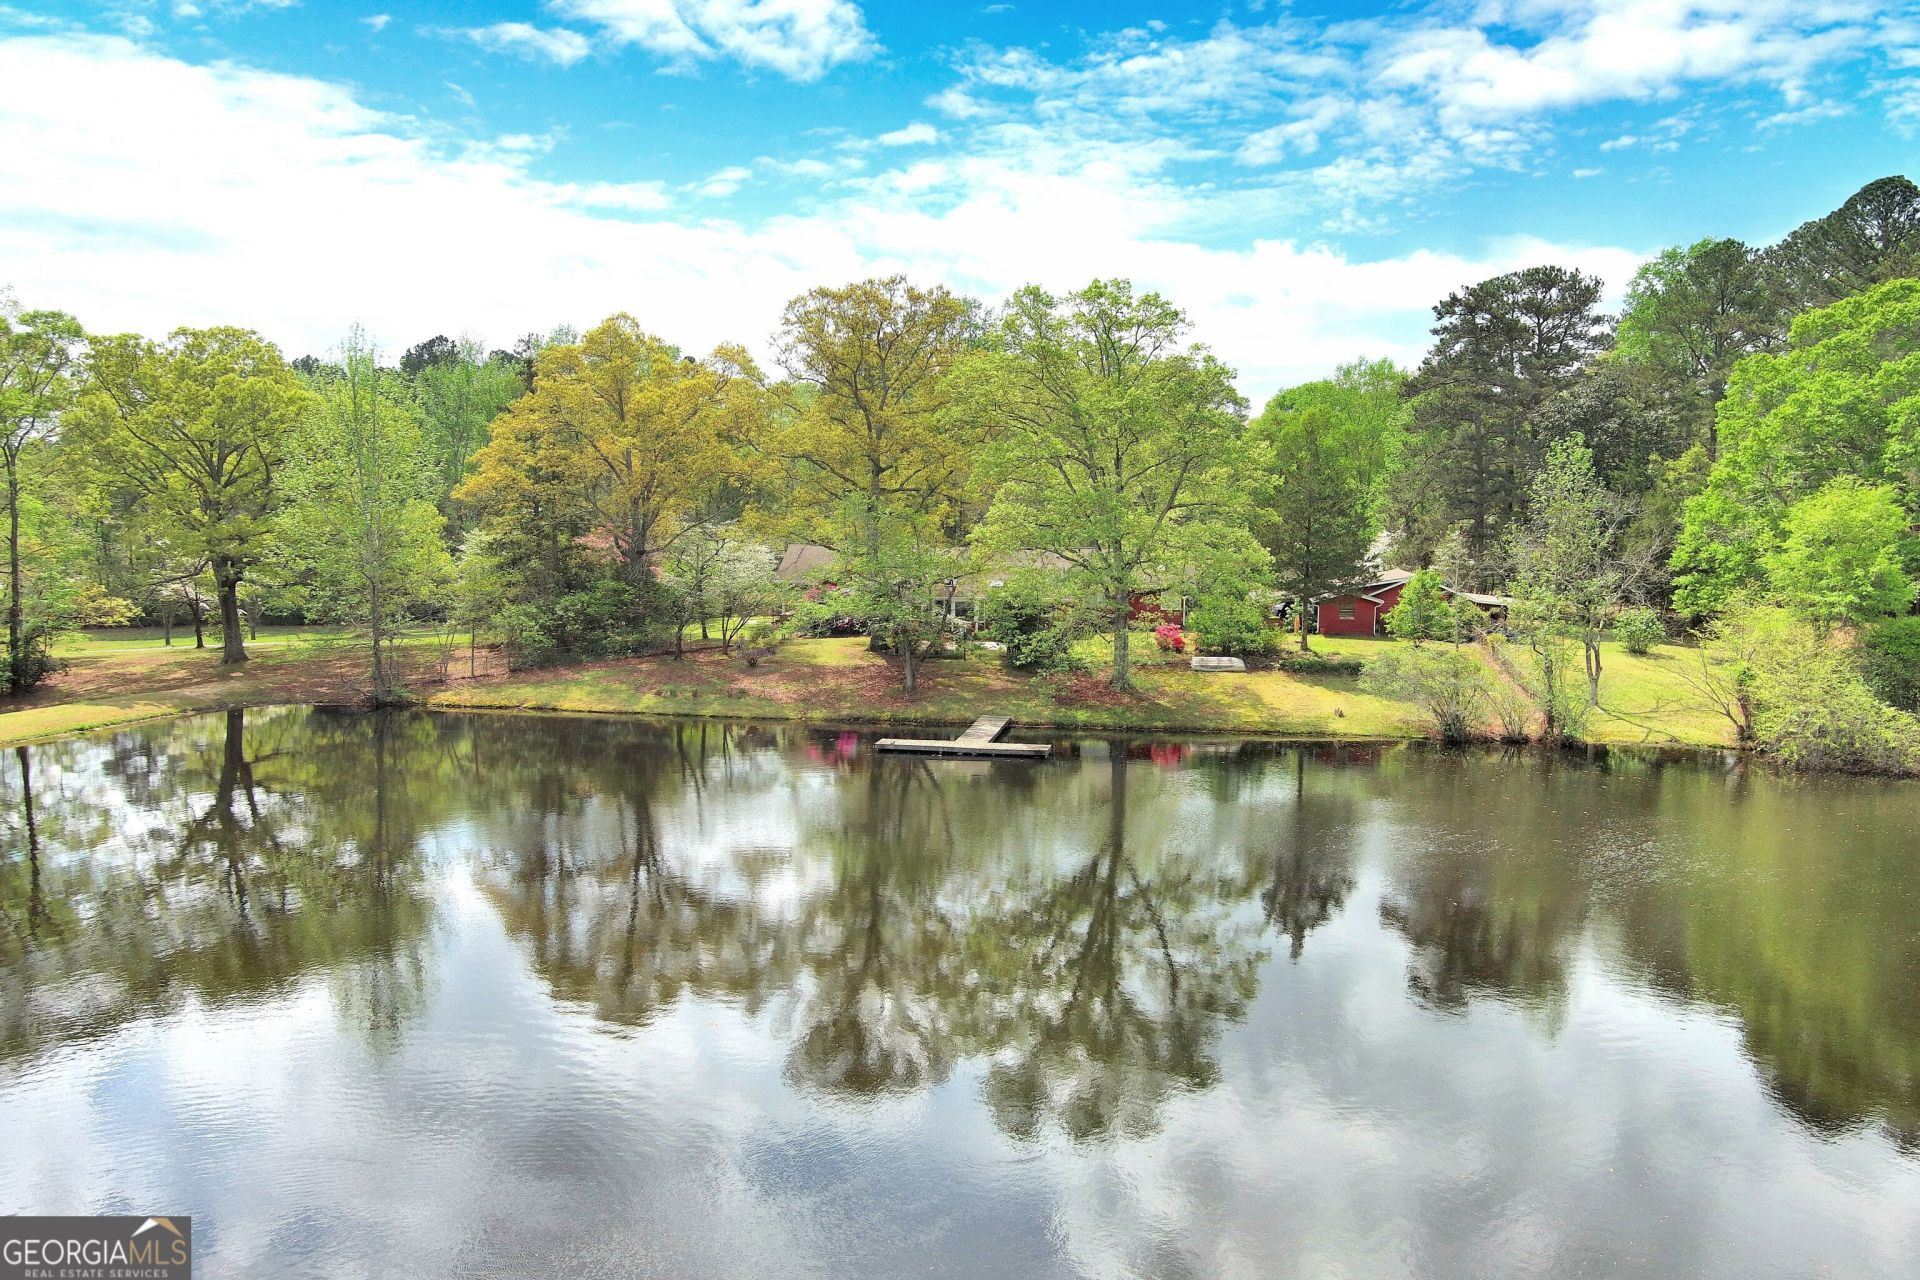
Welcome to your private sprawling 10.691-acre property that includes a private 2.5-acre stocked pond. Designed for both comfort and entertainment, this property is truly a hidden gem. This 3-bedroom, 2.5-bath home offers 2,996 square feet of living space. Step inside to discover a beautifully updated kitchen featuring custom cabinets and elegant quartz countertops, making it ideal for culinary enthusiasts. The kitchen seamlessly opens into the living room, anchored by a large fireplace, and is adjacent to an oversized den or dining area, which also features a second cozy fireplace. Across the back of the two main living areas, a beautiful sunroom with a wood-burning stove that overlooks the patio and private pond, providing breathtaking views of the water, wildlife, and sunrises. The home features a split bedroom layout, with an oversized master suite that includes three walk-in closets and a lavish ensuite bathroom equipped with two separate sink counters, a soaking tub, and a spacious shower. Two additional large bedrooms, one of which has a fireplace that could also serve as an office or den, share a generous guest bathroom. Off the kitchen, you'll find the laundry room and a half bath. Two additional rooms in the main house are currently used as a storage/craft room and a mudroom, which house a backup freezer and refrigerator, as well as an in-house vacuum system. This house offers plenty of storage options. Outside, the property is adorned with mature dogwoods, gardenias, azaleas, hydrangeas, crape myrtles, irises, lilies, and fig trees, ensuring something is blooming year-round. There are charming plots to create your farm-to-table garden and cozy sitting areas perfect for hosting gatherings with family and friends. Enjoy swimming, fishing, or paddling around on your private pond, or simply relax on the patio or dock with your morning coffee. Separate from the house, you will find a freestanding workshop/garage and a covered area with a cement floor that can serve as a patio or a two-car carport, along with a covered space for outdoor storage. This property truly has it all. Don't miss your chance to experience the perfect blend of luxury, comfort, and outdoor living. Conveniently located 5 minutes from I-75, a 20-minute commute to Hartsfield-Jackson International Airport, and downtown Atlanta is only a 30-minute drive. Schedule your private showing today!
Property Features
Property Type: Residential - Single Family
Basement: Crawl Space
Cooling: Ceiling Fan(s), Central Air, Zoned
Fireplaces: 4
Garage: 6
Heating: Forced Air, Natural Gas, Zoned
Home Style: Brick 4 Side
Lot Size: 10.69 Acres
Roof Type: Composition
Stories: 1.0
Taxes: $4,786
Year Built: 1958
Feature Descriptions
Additional Rooms: Den, Family Room, Foyer, Great Room, Laundry, Office, Sun Room
Appliances: Cooktop, Dishwasher, Disposal, Gas Water Heater, Microwave, Oven, Refrigerator, Trash Compactor
Days on Site: 4
Dining Room: Seats 12+
Exterior: Dock
Exterior: Brick
Fencing: Back Yard
Fireplace Type: Family Room, Gas Log, Gas Starter, Living Room, Masonry, Other, Wood Burning Stove
Flooring: Carpet, Hardwood, Tile
Frontage: Lakefront
Interior: Central Vacuum, Double Vanity, High Ceilings, Master On Main Level, Separate Shower, Soaking Tub, Split Bedroom Plan, Tile Bath, Walk-In Closet(s)
Kitchen: Breakfast Area, Kitchen Island, Pantry, Solid Surface Counters
Parking Notes: Garage, Carport, Storage, Detached, Kitchen Level, Garage Door Opener
Security: yes
Security Features: Security System, Smoke Detector(s)
Sewer: Septic Tank
Structures: Second Garage, Shed(s), Stationary Dock, Workshop
Topography: Level, Pasture, Private
Utilities: Cable Available, Electricity Available, High Speed Internet, Natural Gas Available, Water Available
Vegetation: Cleared, Grassed, Partially Wooded
Water: Public
Water: Pond, Private
Local Schools
High School: Jonesboro
Middle School: Roberts
Elementary School: Arnold
Listed By / Shown By
Listed By
Agency Name: Market South Properties Inc.
Agency Phone: 770-898-4899
Shown By
Agent Name: Prisavia Croft
Agent Phone: (423) 544-0509
Agency Title: Crye-Leike Real Estate Services

Source: GAMLS
Estimate Your Payment
Estimated Payment
$ 2,538.23 per month $1,891.51 Principal & Interest $398.83 Property Tax $247.89 Homeowner's InsuranceChange Payment Information



Privacy Policy / DMCA Notice / ADA Accessibility


This site is hosted, designed and copyright
© 1994 - 2026 by
Delta Media Group, Inc. -- Patent Pending --
3102 Walt Stephens Road | MLS# 10769699
This single family home located at 3102 Walt Stephens Road, Jonesboro, GA 30236 is currently listed for sale with an asking price of $849,900. This property was built in 1958 and has 3 bedrooms and 2 full and 1 partial baths with 2996 sq. ft. Walt Stephens Road is located in the Lake Spivey Estate subdivision. Search Lake Spivey Estate real estate on pcroft.crye-leike.com today.