Prisavia Croft
REALTOR®, AHWD, C2EX, CBR, RPR, SNP



BEDS4
BATHS3 full
SQUARE FEET2,813
MLS#10636674
STATUSUnder Contract
PROPERTY TYPEResidential - Single Family
SUBDIVISIONnone - 4 acres
NEIGHBORHOODBowdon
Property Description
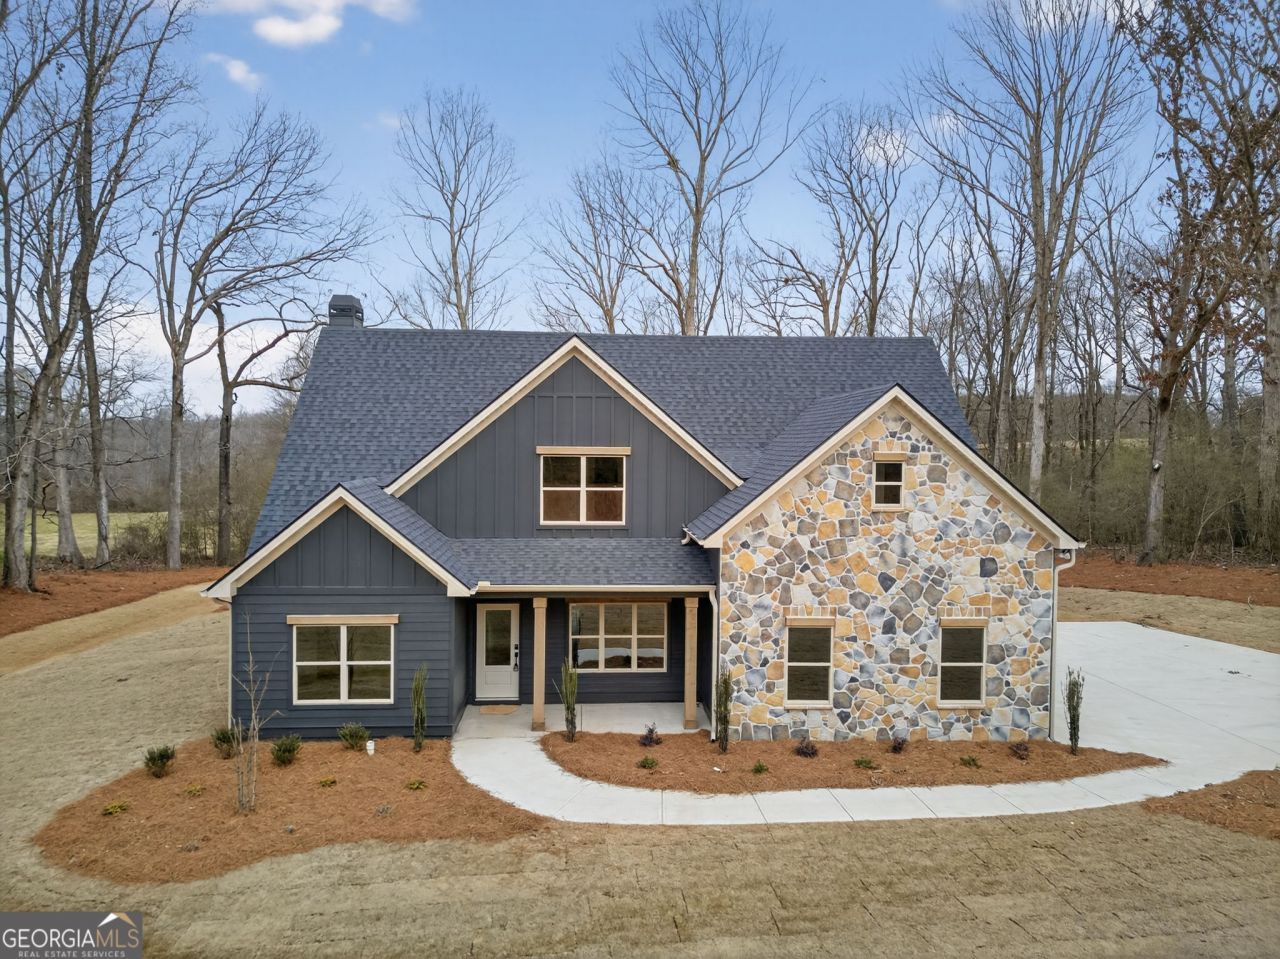
Such a pretty homes on 4 private acres in Carroll County - close to Bowdon off Hwy 5. You have found your dream home in this 4 Bedroom (owner's suite and secondary bedroom on MAIN LEVEL), along with a BONUS ROOM that can be used as a study, playroom or media area. The possibilities are really endless. Open concept floor plan with vaulted ceiling in Family Room with wood burning fireplace with stone surrounds. Lovely kitchen with stone countertops and slide in stainless range, microwave and dishwasher. Covered back patio is an A+ to enjoy sunsets or early morning coffee. Wood floors, 10 year structural warranty, Smart Home package equipped and SO MUCH MORE!
Property Features
Property Type: Residential - Single Family
Basement: None
Cooling: Ceiling Fan(s), Central Air, Electric, Heat Pump, Zone
Fireplaces: 1
Heating: Central, Electric, Forced Air, Heat Pump, Zoned
Home Style: Traditional
Lot Size: 4.00 Acres
Roof Type: Composition
Stories: 1.0
Taxes: $1
Year Built: 2025
Feature Descriptions
Additional Rooms: Bonus Room, Family Room
Appliances: Dishwasher, Electric Water Heater, Microwave
Days on Site: 254
Dining Room: Dining Rm/Living Rm Combo
Exterior: Concrete, Stone
Fireplace Type: Family Room
Flooring: Carpet, Other, Tile, Vinyl
Foundation: Slab
Interior: Double Vanity, High Ceilings, Master On Main Level, Rear Stairs, Separate Shower, Soaking Tub, Vaulted Ceiling(s), Walk-In Closet(s)
Kitchen: Breakfast Area, Kitchen Island, Pantry
Parking Notes: Garage, Attached, Kitchen Level, Garage Door Opener, Side/Rear Entrance
Security: yes
Security Features: Security System, Smoke Detector(s)
Sewer: Septic Tank
Topography: Level
Utilities: Electricity Available, High Speed Internet, Underground Utilities, Water Available
Water: Public
Window Features: Double Pane Windows
Local Schools
High School: Bowdon
Middle School: Bowdon
Elementary School: Bowdon
Listed By / Shown By
Listed By
Agency Name: Metro West Realty Group LLC
Agency Phone: 770-836-0042
Shown By
Agent Name: Prisavia Croft
Agent Phone: (423) 544-0509
Agency Title: Crye-Leike Real Estate Services

Source: GAMLS
Estimate Your Payment
Estimated Payment
$ 1,346.55 per month $1,190.46 Principal & Interest $0.08 Property Tax $156.01 Homeowner's InsuranceChange Payment Information



Privacy Policy / DMCA Notice / ADA Accessibility


This site is hosted, designed and copyright
© 1994 - 2026 by
Delta Media Group, Inc. -- Patent Pending --
3129 W Hwy 5 | MLS# 10636674
This single family home located at 3129 W Hwy 5, Bowdon, GA 30108 is currently listed for sale with an asking price of $534,900. This property was built in 2025 and has 4 bedrooms and 3 full baths with 2813 sq. ft. W Hwy 5 is located in the none - 4 acres subdivision. Search None - 4 Acres real estate on pcroft.crye-leike.com today.