Prisavia Croft
REALTOR®, AHWD, C2EX, CBR, RPR, SNP



BEDS5
BATHS4 full
SQUARE FEET3,088
MLS#10788276
STATUSActive
PROPERTY TYPEResidential - Townhouse
SUBDIVISIONReynoldstown
NEIGHBORHOODAtlanta
Property Description
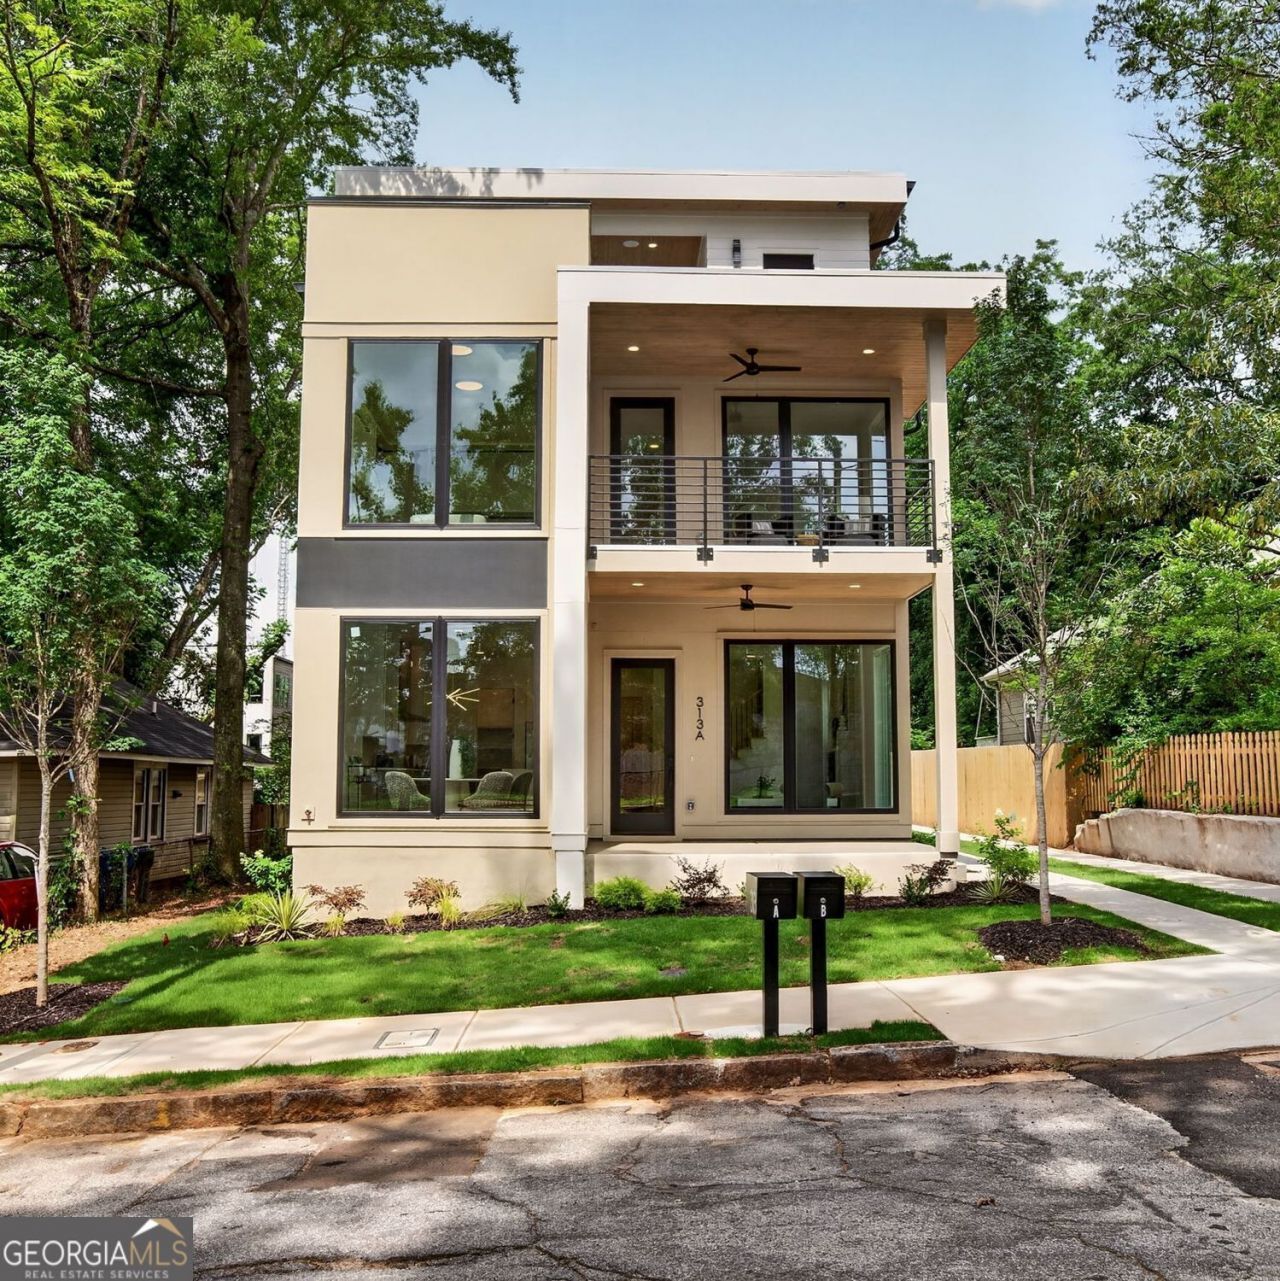
A rare opportunity to own a brand-new custom home just three blocks from the Atlanta Beltline, in the heart of Reynoldstown. Welcome to 313 Stovall Unit A, a luxury new construction home tucked behind Madison Yards and moments from Muchacho, Daily Dose Coffee, First Watch, Publix, AMC Theatres, and the Eastside Beltline Trail. Built by acclaimed custom builder WilliamMarkDesigns, this modern Atlanta home blends elevated design, thoughtful functionality, and exceptional craftsmanship across more than 3,000 square feet. Oversized windows flood the home with natural light, while 10-foot ceilings, site-finished hardwood floors, and designer finishes create a bright, sophisticated atmosphere throughout. Designed for modern living, the flexible floorplan offers 5 bedrooms and 4 full bathrooms, including a rare main-level bedroom and full bath ideal for guests, a private home office, fitness space, or multi-generational living. The open-concept main level centers around a stunning chef's kitchen and spacious living area anchored by a gas fireplace, creating the perfect setting for both everyday living and effortless entertaining. Upstairs, the expansive primary suite comfortably accommodates a king-sized bed and features a spa-inspired bathroom with a custom tile shower, slipper tub, dual vanities, and an oversized walk-in closet. Additional bedrooms, well-appointed baths, and generous storage continue throughout the home. A standout feature is the incredible top-floor loft, offering endless flexibility as a media room, game room, second living area, or work-from-home retreat. Three separate outdoor living spaces culminate in a spectacular rooftop deck already plumbed for an outdoor kitchen and gas grill, creating an exceptional space for dining, entertaining, and enjoying beautiful blue sky views. Complete with a wide two-car garage, timeless modern architecture, and an unbeatable Reynoldstown location, 313 Stovall Unit A delivers the rare combination of luxury, style, and true Beltline living, in one of Atlanta's most sought-after neighborhoods.
Property Features
Property Type: Residential - Townhouse
Basement: None
Cooling: Central Air
Fireplaces: 1
Garage: 2
Heating: Central
Home Style: Contemporary
Lot Size: 0.18 Acres
Stories: 3.0
Taxes: $5,972
Year Built: 2025
Feature Descriptions
Additional Rooms: Family Room, Game Room, Laundry, Loft
Amenities: Sidewalks, Street Lights
Appliances: Dishwasher, Disposal, Gas Water Heater, Microwave, Refrigerator, Tankless Water Heater
Days on Site: 26
Exterior: Concrete
Exterior: Balcony
Fireplace Type: Factory Built, Gas Log, Living Room
Flooring: Tile, Hardwood
Foundation: Slab
Interior: Double Vanity, High Ceilings, In-Law Floorplan, Roommate Plan, Separate Shower, Soaking Tub, Split Bedroom Plan, Tile Bath, Walk-In Closet(s), Wet Bar
Kitchen: Kitchen Island
Parking Notes: Garage
Security Features: Open Access, Smoke Detector(s)
Sewer: Public Sewer
Topography: Level
Utilities: Electricity Available, Natural Gas Available, Sewer Available, Water Available
Vegetation: Cleared, Grassed
Water: Public
Window Features: Double Pane Windows
Local Schools
High School: MH Jackson Jr
Middle School: King
Elementary School: Burgess Peterson
Listed By / Shown By
Listed By
Agency Name: Harry Norman Realtors
Agency Phone: 404-897-5558
Shown By
Agent Name: Prisavia Croft
Agent Phone: (423) 544-0509
Agency Title: Crye-Leike Real Estate Services

Source: GAMLS
Estimate Your Payment
Estimated Payment
$ 3,392.48 per month $2,559.40 Principal & Interest $497.67 Property Tax $335.42 Homeowner's InsuranceChange Payment Information



Privacy Policy / DMCA Notice / ADA Accessibility


This site is hosted, designed and copyright
© 1994 - 2026 by
Delta Media Group, Inc. -- Patent Pending --
313 Stovall Street Se, Unit A | MLS# 10788276
This townhouse located at 313 Stovall Street Se, Unit A, Atlanta, GA 30316 is currently listed for sale with an asking price of $1,150,000. This property was built in 2025 and has 5 bedrooms and 4 full baths with 3088 sq. ft. Stovall Street Se, Unit A is located in the Reynoldstown subdivision. Search Reynoldstown real estate on pcroft.crye-leike.com today.