Prisavia Croft
REALTOR®, AHWD, C2EX, CBR, RPR, SNP



BEDS4
BATHS3 full
MLS#10881120
STATUSNew
PROPERTY TYPEResidential - Single Family
SUBDIVISIONLake Ranch Estates
NEIGHBORHOODGainesville
Property Description
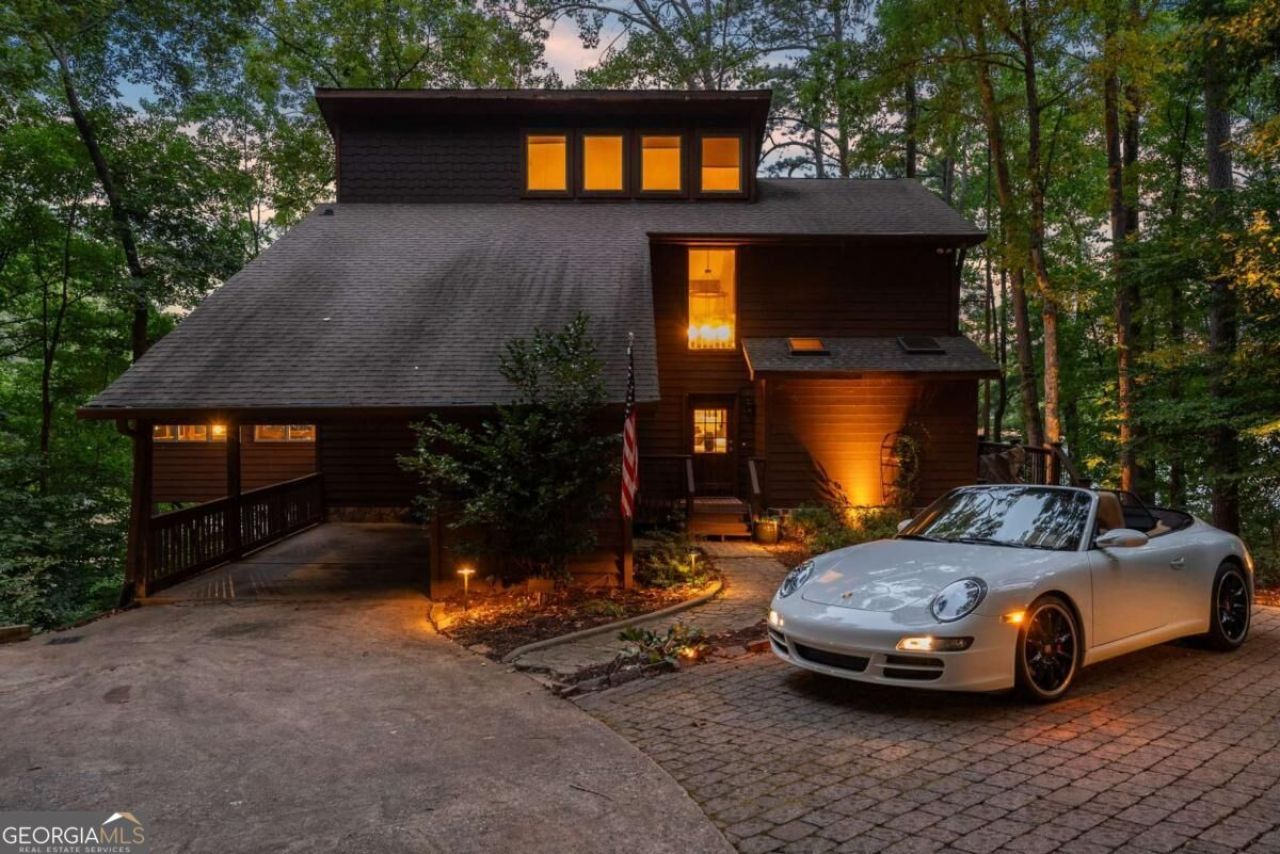
Deep water Lake Lanier lakefront home with a brand new 32 x 32 Martin dock and sundeck, set in a large, quiet cove with easy access to the big lake. This property comes with a detached guest cabin above a climate controlled three car garage. It has a gathering room, a second kitchen, a bedroom suite, and a loft, which makes it perfect for family, friends, or rental income potential. The main home is a quintessential Lanier cabin with water views from every back window and an easy walk to the dock. Hardwoods reclaimed from wood more than 100 years old cover the floors and walls of the 4 bedroom, 3 bath main home. A four season sunroom with heated floors overlooks the lake. An enormous deck, a Tennessee fieldstone patio, and a hot tub make the most of the sunsets. The terrace level family room has a wet bar and fireplace. The ownerCOs suite features a stone shower and heated tile floors, and a tube barn beneath the house stores the lake toys. This is waterfront living at its finest on Lake Lanier. Schedule your private showing today!
Property Features
Property Type: Residential - Single Family
Basement: Yes
Basement: Bath Finished, Daylight, Exterior Entry, Finished, Full, Interior Entry
Cooling: Ceiling Fan(s), Central Air
Fireplaces: 2
Garage: 6 car attached
Heating: Central
Home Style: Rustic, Traditional
Lot Size: 0.49 Acres
Roof Type: Composition
Stories: 2.0
Taxes: $13,675
Year Built: 1986
Feature Descriptions
Additional Rooms: Family Room, Great Room, Laundry, Loft, Other, Sun Room
Amenities: Lake, Street Lights
Appliances: Dishwasher, Disposal, Microwave, Refrigerator
Days on Site: 1
Exterior: Wood Siding
Fireplace Type: Family Room, Masonry
Flooring: Hardwood, Tile
Frontage: Lakefront
Interior: Beamed Ceilings, Bookcases, Double Vanity, High Ceilings, In-Law Floorplan, Master On Main Level, Wet Bar
Kitchen: Breakfast Bar
Parking Notes: Garage, Carport, Storage, Attached, Detached, Garage Door Opener
Security Features: Smoke Detector(s)
Sewer: Septic Tank
Structures: Garage(s), Guest House, Workshop
Topography: Private
Utilities: Cable Available, Electricity Available, High Speed Internet, Natural Gas Available, Phone Available, Water Available
Water: Public
Water: Deep Water Access
Window Features: Double Pane Windows
Local Schools
High School: Chestatee
Middle School: Chestatee
Elementary School: Sardis
Listed By / Shown By
Listed By
Agency Name: Keller Williams Realty Atl. Partners
Agency Phone: 678-775-2600
Shown By
Agent Name: Prisavia Croft
Agent Phone: (423) 544-0509
Agency Title: Crye-Leike Real Estate Services

Source: GAMLS
Estimate Your Payment
Estimated Payment
$ 4,789.57 per month $3,227.07 Principal & Interest $1,139.58 Property Tax $422.92 Homeowner's InsuranceChange Payment Information



Privacy Policy / DMCA Notice / ADA Accessibility


This site is hosted, designed and copyright
© 1994 - 2026 by
Delta Media Group, Inc. -- Patent Pending --
3176 Lake Ranch Circle | MLS# 10881120
This single family home located at 3176 Lake Ranch Circle, Gainesville, GA 30506 is currently listed for sale with an asking price of $1,450,000. This property was built in 1986 and has 4 bedrooms and 3 full baths. Lake Ranch Circle is located in the Lake Ranch Estates subdivision. Search Lake Ranch Estates real estate on pcroft.crye-leike.com today.