Prisavia Croft
REALTOR®, AHWD, C2EX, CBR, RPR, SNP



BEDS3
BATHS3 full 1 partial
SQUARE FEET3,460
MLS#10821174
STATUSActive
PROPERTY TYPEResidential - Single Family
SUBDIVISIONCadence
NEIGHBORHOODCanton
Property Description
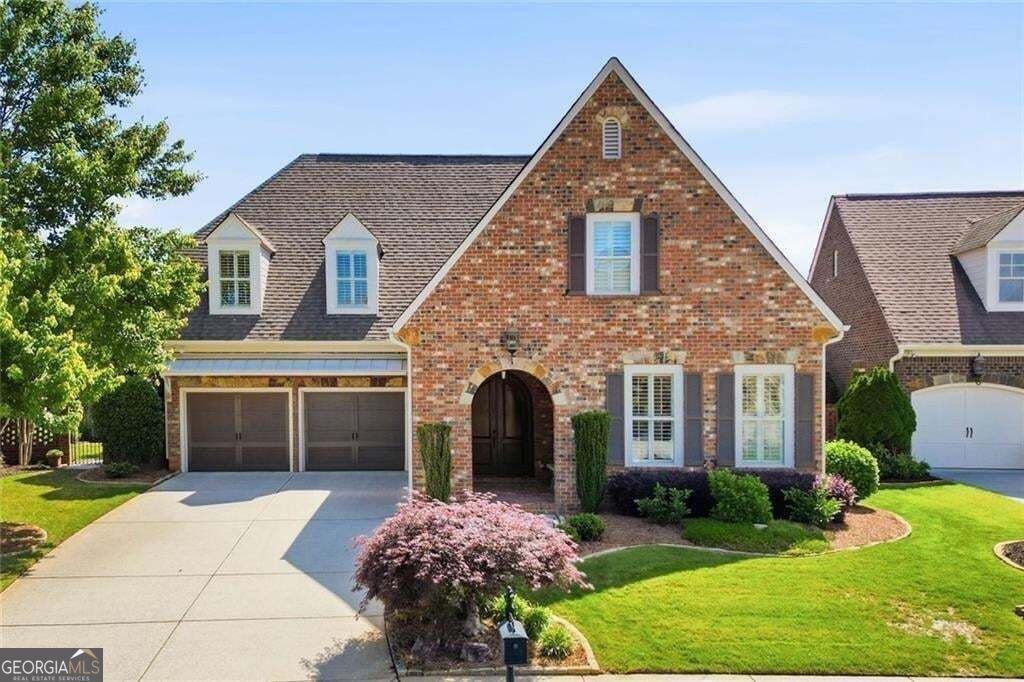
This exceptional 3 bedroom, 3.5 bath home with an additional dedicated private office is located in the highly sought after Cadence community. Built in 2014, this home offers a refined living experience across 3460 square feet. Significant upgrades include Diamond Epoxy Garage Floor, NEW INTERIOR PAINT (9/15), NEW ROOF (9/23), and NEW CARPET (9/28).Step inside to discover a warm and inviting floorpian featuring a spacious open concept family room, dining area and kitchen designed for both everyday living and entertaining. The Chef's kitchen offers abundant cabinet space, a large center island and plenty of workspace, gorgeous real wood cabinets with an appliance garage, microwave, oven with convection capabilities and a warming drawer. Details like generous crown moldings, hardwood floors, and detailed wood cabinetry and shelves complete this exquisite gathering space. The main level primary suite is a true retreat featuring a spacious bedroom and wall of windows overlooking the large private backyard, a luxurious en-suite bath complete with dual vanities, ladies dressing station, separate shower and two walk in closets. Also on the main level is a private home office, powder room and second bedroom with full en-suite bath making it ideal for guests. Upstairs is your second living space which could be used as a media room, game room, study, or entertaining area. A large third bedroom, full bath, and storage finish off a wonderful guest area. Outside you will enjoy a covered patio with skylights and ceiling fan, an open air, private sitting area, patio and beautifully manicured back yard. Cadence is known for the high-end finishes in the homes and also for the amazing amenities which include a stunning clubhouse, outdoor fireplace area, community pool, lake walking trail, and fitness room. Residents have the option to join Woodmont Golf and Country Club with 2 restaurants, tennis and pickleball courts, two pools AND the Robert Trent Jones, Jr. 18 hole Golf Course. All yard maintenance, trash pick-up, mulch and pine straw are included in your HOA fees and your home is painted for you every 7 years. This exceptional property offers a unique opportunity to acquire a distinguished residence you will be proud to call home. We invite you to contact us for a private viewing and to experience the unparalleled appeal of 318 Lakeside Trace. Move in ready, this home is an exceptional value in Canton's premiere 55+ gated community!
Property Features
Property Type: Residential - Single Family
Basement: None
Cooling: Central Air, Ceiling Fan(s), Zoned
Fireplaces: 1
Garage: 2 car attached
Heating: Natural Gas, Zoned, Central
Home Style: Craftsman
Lot Size: 0.24 Acres
Roof Type: Composition
Stories: 2.0
Taxes: $1,839
Year Built: 2014
Feature Descriptions
Additional Rooms: Office, Great Room
Amenities: Clubhouse, Fitness Center, Gated, Lake, Pool, Sidewalks, Street Lights
Appliances: Dishwasher, Disposal, Dryer, Gas Water Heater, Microwave, Refrigerator, Trash Compactor, Washer
Days on Site: 44
Dining Room: Separate Room
Exterior: Wood Siding
Fireplace Type: Factory Built, Gas Log, Gas Starter, Family Room
Flooring: Carpet, Hardwood, Tile
Foundation: Slab
Interior: Bookcases, Double Vanity, Walk-In Closet(s), High Ceilings
Kitchen: Kitchen Island, Pantry, Solid Surface Counters
Parking Notes: Garage, Attached, Kitchen Level, Garage Door Opener
Security Features: Carbon Monoxide Detector(s), Smoke Detector(s), Gated Community
Sewer: Public Sewer
Swimming Pool: Yes
Topography: Level
Utilities: Cable Available, Electricity Available, Natural Gas Available, Phone Available, Sewer Available, Underground Utilities, Water Available
Water: Public
Window Features: Skylight(s), Double Pane Windows
Local Schools
High School: Creekview
Middle School: Creekland
Elementary School: Macedonia
Listed By / Shown By
Listed By
Agency Name: BHGRE Metro Brokers
Agency Phone: 404-843-2500
Shown By
Agent Name: Prisavia Croft
Agent Phone: (423) 544-0509
Agency Title: Crye-Leike Real Estate Services

Source: GAMLS
Estimate Your Payment
Estimated Payment
$ 2,104.11 per month $1,724.81 Principal & Interest $153.25 Property Tax $226.04 Homeowner's InsuranceChange Payment Information



Privacy Policy / DMCA Notice / ADA Accessibility


This site is hosted, designed and copyright
© 1994 - 2026 by
Delta Media Group, Inc. -- Patent Pending --
318 Lakeside Trace | MLS# 10821174
This single family home located at 318 Lakeside Trace, Canton, GA 30115 is currently listed for sale with an asking price of $775,000. This property was built in 2014 and has 3 bedrooms and 3 full and 1 partial baths with 3460 sq. ft. Lakeside Trace is located in the Cadence subdivision. Search Cadence real estate on pcroft.crye-leike.com today.