Prisavia Croft
REALTOR®, AHWD, C2EX, CBR, RPR, SNP



BEDS4
BATHS3 full 1 partial
SQUARE FEET2,612
MLS#10635174
STATUSActive
PROPERTY TYPEResidential - Single Family
SUBDIVISIONTimber Ridge
NEIGHBORHOODRome
Property Description
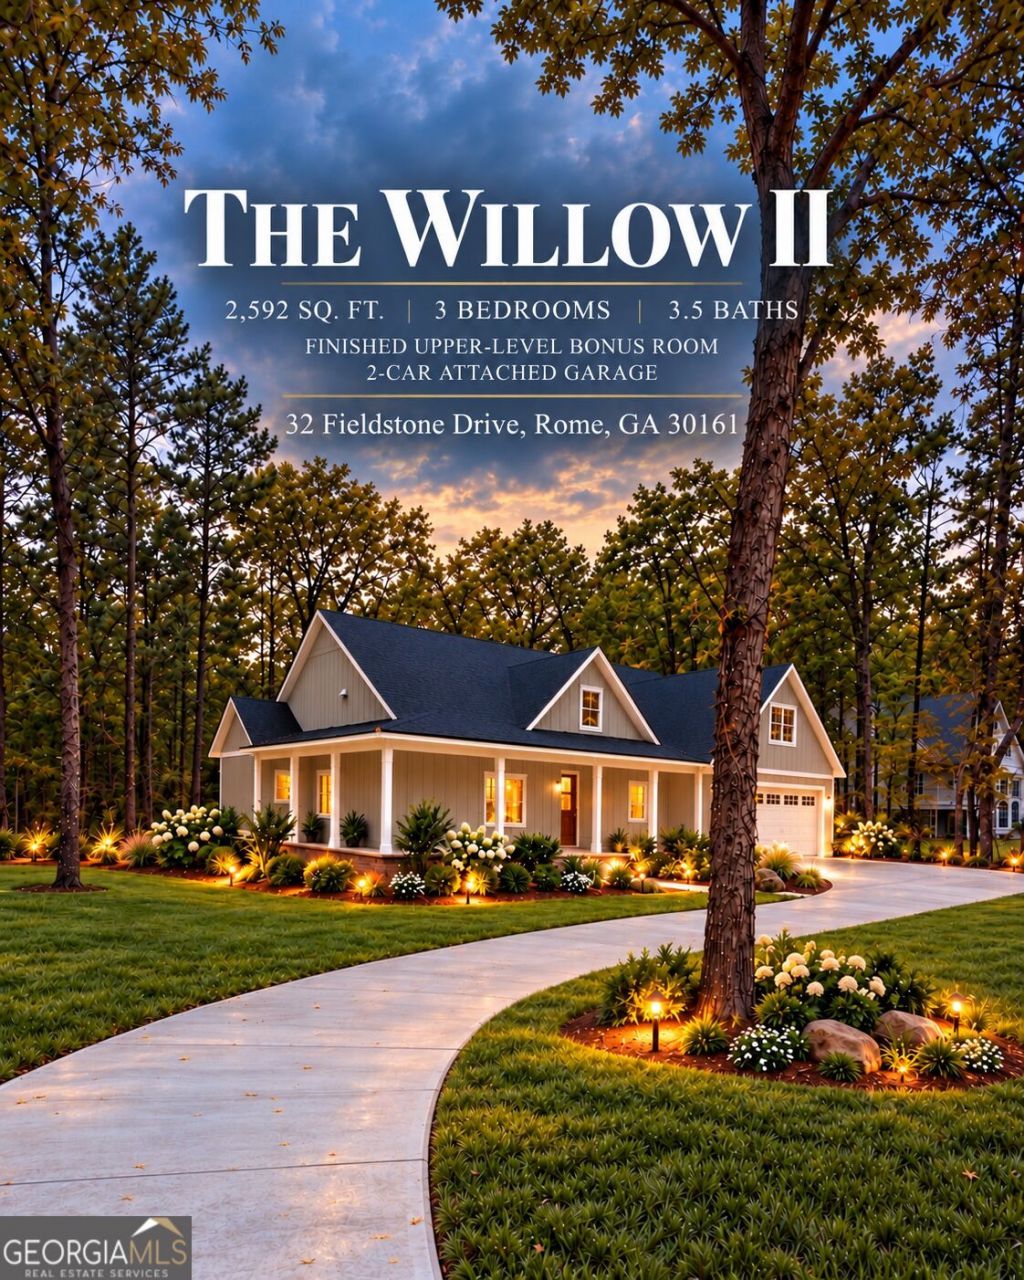
UNDER CONSTRUCTION in desirable Timber Ridge Subdivision / MODEL SCHOOL DISTRICT! Timber Ridge subdivision is an established neighborhood tucked away on a country road approx. 10 minutes from downtown Rome. Perfect for families looking for space, comfort and customization. This beautiful home has custom finishes with a fantastic open floor plan with the kitchen in the heart of the home featuring premium cabinets, granite countertops, Forno appliances included and elegant hardware and fixtures. The home has 3 bedrooms on the main floor with an upstairs 1 bonus room and 3-1/2 bathrooms with tile flooring. Large laundry room and mudroom and two-car attached garage. Large private back deck overlooking the yard. BUILDER's INCENTIVE: Buyers who go under contract before the certificate of occupancy is issued may take advantage of a preferred pre-completion pricing. Please contact listing agent for further details or schedule a meeting.
Property Features
Property Type: Residential - Single Family
Basement: Crawl Space
Cooling: Ceiling Fan(s), Central Air, Heat Pump
Fireplaces: 1
Garage: 6
Heating: Central, Heat Pump
Home Style: Bungalow/Cottage
Lot Size: 0.75 Acres
Roof Type: Composition
Stories: 2.0
Taxes: $230
Year Built: 2026
Feature Descriptions
Additional Rooms: Foyer, Keeping Room, Laundry, Media Room
Amenities: Street Lights
Appliances: Dishwasher, Microwave, Range, Refrigerator, Stainless Steel Appliance(s)
Days on Site: 364
Dining Room: Dining Rm/Living Rm Combo
Exterior: Block, Brick, Concrete
Flooring: Tile, Vinyl
Foundation: Block
Interior: Beamed Ceilings, Double Vanity, High Ceilings, Master On Main Level, Separate Shower, Tile Bath, Tray Ceiling(s), Walk-In Closet(s), Wine Cellar
Kitchen: Breakfast Bar, Kitchen Island, Pantry, Solid Surface Counters, Walk-in Pantry
Parking Notes: Garage, Storage, Off Street, Kitchen Level, Garage Door Opener, Side/Rear Entrance
Security Features: Smoke Detector(s)
Sewer: Septic Tank
Topography: Level
Utilities: Cable Available, Electricity Available, High Speed Internet, Underground Utilities
Vegetation: Grassed, Partially Wooded
Water: Public
Window Features: Double Pane Windows
Local Schools
High School: Model
Middle School: Model
Elementary School: Johnson
Listed By / Shown By
Listed By
Agency Name: Toles, Temple & Wright, Inc.
Agency Phone: 706-291-0202
Shown By
Agent Name: Prisavia Croft
Agent Phone: (423) 544-0509
Agency Title: Crye-Leike Real Estate Services

Source: GAMLS
Estimate Your Payment
Estimated Payment
$ 1,579.60 per month $1,379.63 Principal & Interest $19.17 Property Tax $180.80 Homeowner's InsuranceChange Payment Information



Privacy Policy / DMCA Notice / ADA Accessibility


This site is hosted, designed and copyright
© 1994 - 2026 by
Delta Media Group, Inc. -- Patent Pending --
32 Fieldstone Drive | MLS# 10635174
This single family home located at 32 Fieldstone Drive, Rome, GA 30161 is currently listed for sale with an asking price of $619,900. This property was built in 2026 and has 4 bedrooms and 3 full and 1 partial baths with 2612 sq. ft. Fieldstone Drive is located in the Timber Ridge subdivision. Search Timber Ridge real estate on pcroft.crye-leike.com today.