Prisavia Croft
REALTOR®, AHWD, C2EX, CBR, RPR, SNP



BEDS3
BATHS2 full 1 partial
SQUARE FEET1,973
MLS#10800324
STATUSNew
PROPERTY TYPEResidential - Single Family
NEIGHBORHOODLocust Grove
Property Description
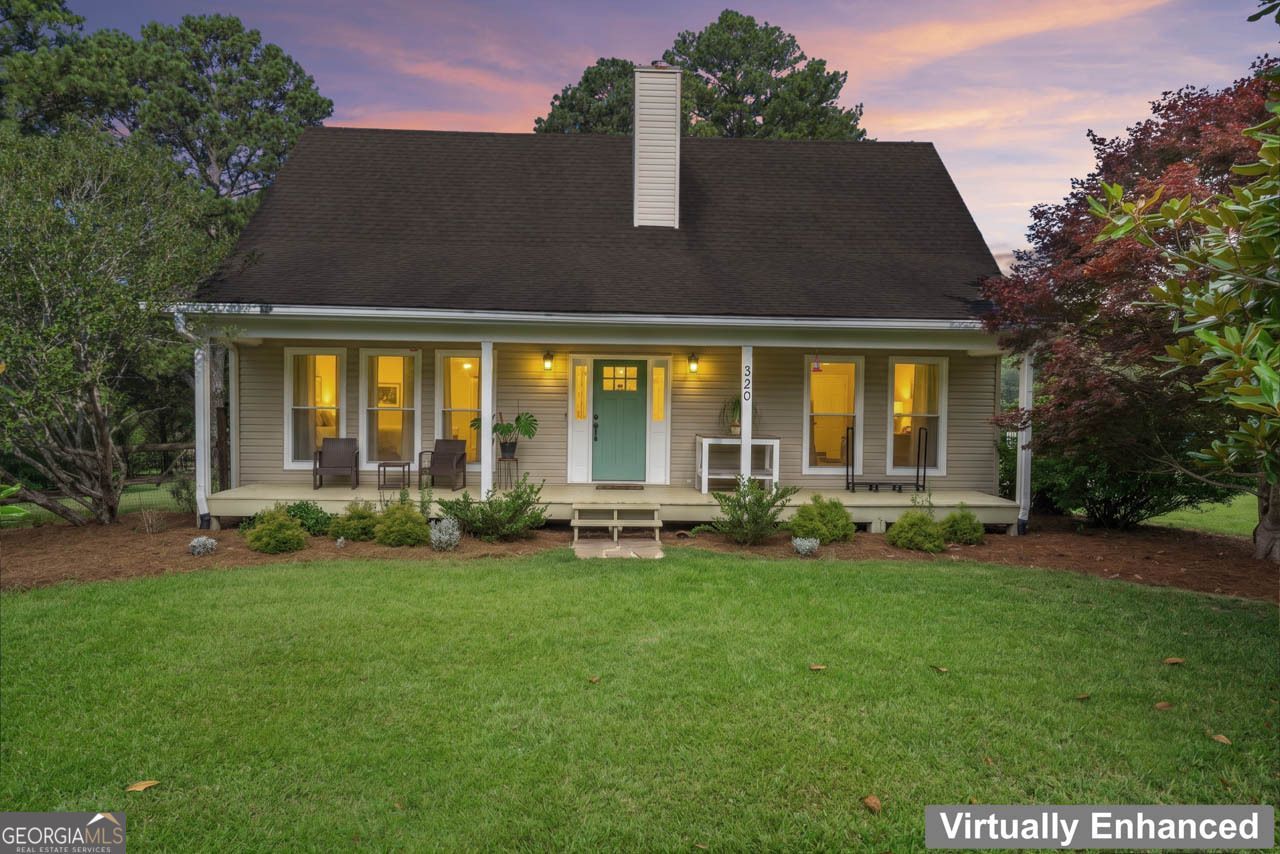
Charming cottage-style bungalow offering the perfect blend of comfort, space, and convenience! This inviting home features 3 bedrooms, 2.5 baths, plus a spacious bonus room over the attached two-car garage that can easily serve as a 4th bedroom, playroom, home office, or media room. Situated on a beautiful, level 1.25 +/-acre lot, there's plenty of room to enjoy outdoor living, gardening, or future additions. Need extra storage or workspace? The large detached outbuilding provides endless possibilities for hobbies, equipment, or a workshop. Enjoy the peaceful setting just outside the hustle and bustle of Locust Grove while remaining just minutes from shopping, dining, and everyday conveniences, including the new Publix and LongHorn Steakhouse. If you're looking for small-town charm with room to spread out and a location that's close to everything, this is the one!
Property Features
Property Type: Residential - Single Family
Basement: Crawl Space
Cooling: Ceiling Fan(s), Central Air
Fireplaces: 1
Garage: 4 car attached
Heating: Central, Forced Air, Propane
Home Style: Bungalow/Cottage
Lot Size: 1.21 Acres
Roof Type: Composition
Stories: 2.0
Taxes: $4,388
Year Built: 1988
Feature Descriptions
Additional Rooms: Bonus Room, Family Room, Great Room, Laundry, Other
Appliances: Dishwasher, Dryer, Electric Water Heater, Microwave, Range, Refrigerator, Washer
Days on Site: 3
Exterior: Press Board
Fireplace Type: Factory Built, Wood Burning Stove
Flooring: Carpet, Hardwood
Interior: Double Vanity, Master On Main Level, Separate Shower, Split Bedroom Plan, Tile Bath, Walk-In Closet(s)
Kitchen: Breakfast Area, Solid Surface Counters
Parking Notes: Garage, Storage, Attached, Parking Pad, Kitchen Level, RV Access/Parking, Boat, Garage Door Opener, Side/Rear Entrance
Security Features: Smoke Detector(s)
Sewer: Septic Tank
Structures: Outbuilding
Topography: Level, Open Lot
Utilities: Cable Available, Electricity Available, High Speed Internet, Phone Available, Propane, Water Available
Vegetation: Cleared
Water: Public
Local Schools
High School: Locust Grove
Middle School: Locust Grove
Elementary School: Locust Grove
Listed By / Shown By
Listed By
Agency Name: Hometown Realty
Agency Phone: 678-759-2440
Shown By
Agent Name: Prisavia Croft
Agent Phone: (423) 544-0509
Agency Title: Crye-Leike Real Estate Services

Source: GAMLS
Estimate Your Payment
Estimated Payment
$ 1,170.93 per month $711.96 Principal & Interest $365.67 Property Tax $93.30 Homeowner's InsuranceChange Payment Information



Privacy Policy / DMCA Notice / ADA Accessibility


This site is hosted, designed and copyright
© 1994 - 2026 by
Delta Media Group, Inc. -- Patent Pending --
320 Locust Road | MLS# 10800324
This single family home located at 320 Locust Road, Locust Grove, GA 30248 is currently listed for sale with an asking price of $319,900. This property was built in 1988 and has 3 bedrooms and 2 full and 1 partial baths with 1973 sq. ft.Search Locust Grove real estate on pcroft.crye-leike.com today.