Prisavia Croft
REALTOR®, AHWD, C2EX, CBR, RPR, SNP



BEDS4
BATHS2 full
SQUARE FEET1,902
MLS#10797534
STATUSNew
PROPERTY TYPEResidential - Single Family
SUBDIVISIONPark Place
NEIGHBORHOODBowdon
Property Description
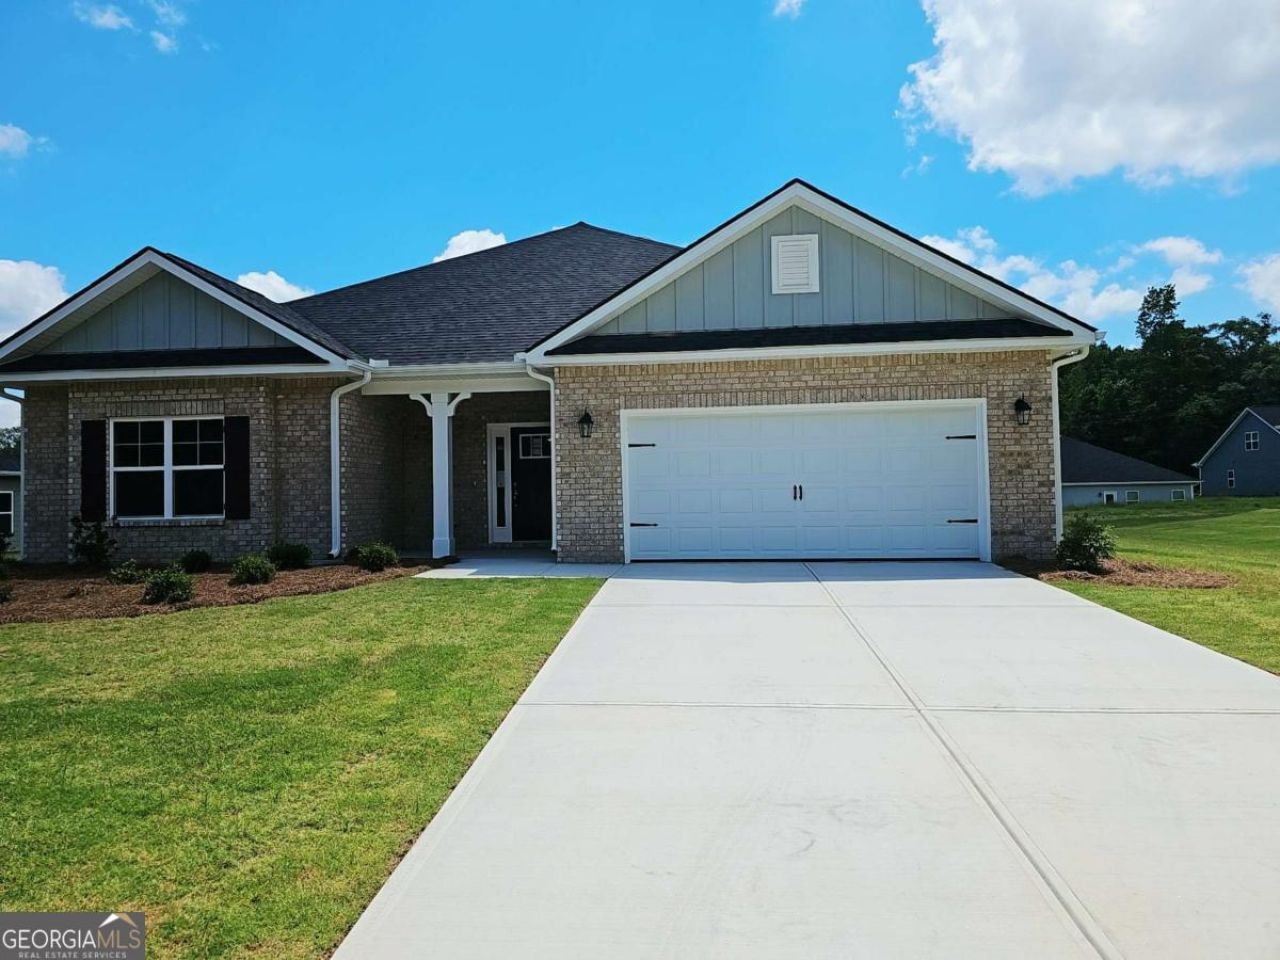
Welcome to The Oakwood at Park Place - where spacious ranch living meets modern comfort in Bowdon. This beautiful new construction ranch home in the desirable Park Place community offers the perfect blend of quality craftsmanship, thoughtful design, and everyday convenience. Situated on a spacious 0.35-acre lot, The Oakwood features 4 bedrooms, 2 bathrooms, and 1,902 square feet of comfortable one-level living space. Step inside and discover an inviting open-concept floor plan designed for the way you live today. The spacious family room flows seamlessly into the kitchen and dining area, creating the perfect setting for entertaining, family gatherings, or relaxing at home. The well-appointed kitchen features granite countertops, tile backsplash, stainless steel appliances, and ample cabinet and counter space, providing both style and functionality. The private owner's suite offers a peaceful retreat with a spacious walk-in closet, double vanity, soaking tub, and separate walk-in shower. Three additional bedrooms provide flexibility for family, overnight guests, a home office, or personal hobbies. Enjoy outdoor living with the covered lanai, creating the perfect space for morning coffee, weekend gatherings, or relaxing evenings outdoors. Additional features include luxury vinyl plank flooring throughout the main living areas, carpet in the bedrooms, a Daeko Smart Home lighting system, energy-efficient construction, a two-car garage, and the added confidence of the Adams Homes 1-2-10 Builder Warranty. Conveniently located just minutes from Carrollton, Villa Rica, and I-20, Park Place offers easy access to shopping, dining, recreation, and everyday conveniences while maintaining the peaceful atmosphere of Bowdon. Residents also enjoy being within walking distance of Bowdon High School and just minutes from Historic Downtown Bowdon, where local shops, restaurants, parks, and community events create a welcoming hometown experience. The Oakwood at Park Place offers the opportunity to own a brand-new ranch home with the space, features, and lifestyle today's buyers are searching for. Schedule your private tour today and discover why Park Place is one of Bowdon's most desirable communities.
Upcoming Open Houses
Open House Thursday July 9th, 12:00pm - 6:00pm
Open House Friday July 10th, 12:00pm - 6:00pm
Open House Saturday July 11th, 12:00pm - 6:00pm
Open House Sunday July 12th, 12:00pm - 6:00pm
Open House Monday July 13th, 12:00pm - 6:00pm
Property Features
Property Type: Residential - Single Family
Basement: None
Cooling: Ceiling Fan(s), Central Air, Electric, Heat Pump
Fireplaces: 1
Garage: 2 car attached
Heating: Central, Electric, Forced Air, Heat Pump
Home Style: Brick Front, Ranch
Lot Size: 0.35 Acres
Roof Type: Composition
Stories: 1.0
Taxes: $44
Year Built: 2026
Feature Descriptions
Additional Rooms: Family Room, Laundry, Office
Amenities: None, Walk To Schools, Near Shopping
Appliances: Dishwasher, Disposal, Electric Water Heater, Microwave, Range
Days on Site: 7
Dining Room: Dining Rm/Living Rm Combo
Exterior: Brick, Wood Siding
Fireplace Type: Family Room, Living Room
Flooring: Carpet, Vinyl
Foundation: Slab
Interior: High Ceilings, Master On Main Level, Split Bedroom Plan, Walk-In Closet(s)
Kitchen: Breakfast Area, Pantry, Solid Surface Counters
Parking Notes: Garage, Attached
Security Features: Carbon Monoxide Detector(s), Smoke Detector(s)
Sewer: Public Sewer
Topography: Level
Utilities: Cable Available, Electricity Available, Phone Available, Water Available
Vegetation: Cleared
Water: Public
Window Features: Double Pane Windows
Local Schools
High School: Bowdon
Middle School: Bowdon
Elementary School: Bowdon
Listed By / Shown By
Listed By
Agency Name: Adams Homes Realty Inc.
Agency Phone: 678-909-3063
Shown By
Agent Name: Prisavia Croft
Agent Phone: (423) 544-0509
Agency Title: Crye-Leike Real Estate Services

Source: GAMLS
Estimate Your Payment
Estimated Payment
$ 860.41 per month $757.47 Principal & Interest $3.67 Property Tax $99.27 Homeowner's InsuranceChange Payment Information



Privacy Policy / DMCA Notice / ADA Accessibility


This site is hosted, designed and copyright
© 1994 - 2026 by
Delta Media Group, Inc. -- Patent Pending --
321 Angela Avenue, Unit LOT 03 | MLS# 10797534
This single family home located at 321 Angela Avenue, Unit LOT 03, Bowdon, GA 30108 is currently listed for sale with an asking price of $340,350. This property was built in 2026 and has 4 bedrooms and 2 full baths with 1902 sq. ft. Angela Avenue, Unit LOT 03 is located in the Park Place subdivision. Search Park Place real estate on pcroft.crye-leike.com today.