Prisavia Croft
REALTOR®, AHWD, C2EX, CBR, RPR, SNP



BEDS4
BATHS2 full 1 partial
SQUARE FEET2,481
MLS#3545073
STATUSActive
PROPERTY TYPEResidential - Single Family
SUBDIVISIONSilver Springs
Property Description
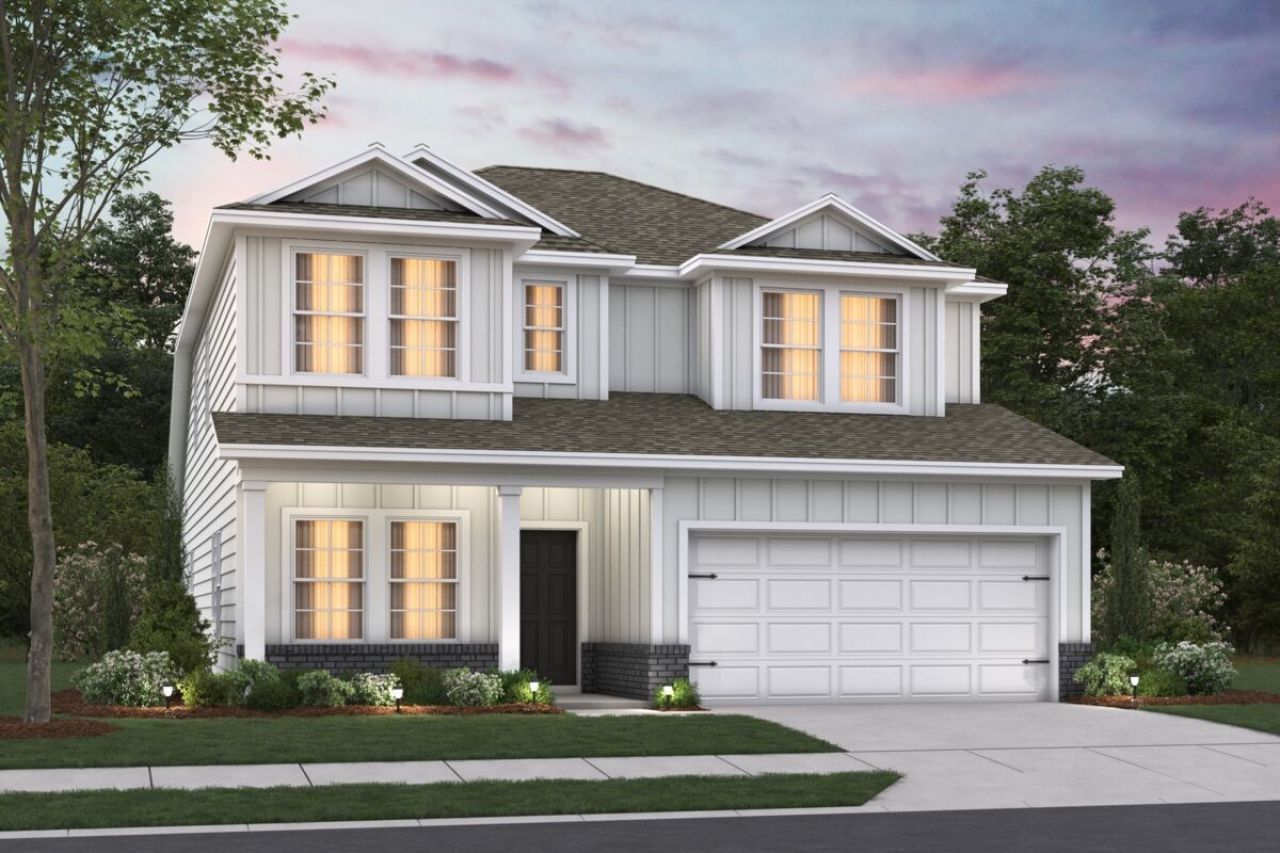
ð??? Game Time! Lock in M/I Financial's exclusive 5.25% 30-year fixed rate with a 2-1 buydown (3.25% Year 1 / 4.25% Year 2) on this almost move-in ready stunner from M/I Homes!ð??? Prepare to fall head-over-heels for this 2-story gem dripping with upscale vibes - This beauty stands out from the pack with the primary bedroom on the main level (the layout you've actually been dreaming of - so much more convenient than hauling yourself upstairs every night). Plus, you score a huge, flexible bonus room upstairs and a main-level office for work-from-home wins.Loaded with premium, high-end finishes from day one: that dreamy 3rd-car garage you've been craving, crown molding flowing throughout the main level, a jaw-dropping shiplap fireplace that anchors the space with cozy-chic style, tile flooring in every bath, and a massive extended covered patio begging for epic fall gatherings. Even better? Gorgeous plank flooring with sleek hardwood steps leading up to the second story for that total wow-factor ascent.This home delivers 2,507 sq ft of seamless open-concept living built for effortless entertaining, family movie nights, and everything in between. Your first-floor owner's suite is pure retreat mode - huge walk-in closet and a spa-like en-suite bath. The gourmet kitchen is a chef's paradise with premium appliances, elegant countertops, stylish cabinetry, and those warm, durable plank floors flowing beautifully underfoot. Modern lighting, thoughtful upgrades, and all the bells and whistles included.That third garage bay? Perfect for your cars, toys, workshop dreams... or even a killer home gym setup. Step outside and live your best autumn life: the huge extended covered rear patio is your all-season oasis - morning coffee with the crisp fall air ??, football watch parties and epic BBQs, or chilling under the stars by the fire pit ð??¥ no matter the weather. Then there's the massive backyard just waiting for your vision (hello, future fire pit)
Property Features
Property Type: Residential - Single Family
Basement: None
Cooling: Central Air, Electric
Fireplaces: 1
Garage: 3 car attached
Heating: Central, Electric, Heat Pump
Home Style: Contemporary
Lot Size: 0.34 Acres
Stories: 2.0
Taxes: $2,214
Year Built: 2026
Amenities
Extra Closets
High Ceilings
Open Floorplan
Pantry
Smart Thermostat
Walk-In Closet(s)
High Speed Internet
Feature Descriptions
Appliances: Electric Oven, Electric Range, Dishwasher, Disposal, ENERGY STAR Qualified Appliances, Microwave
Association Amenities: Underground Utilities
Days on Site: 10
Exterior: Fiber Cement, Brick
Fireplace: Family Room
Flooring: Carpet, Laminate
HOA Fee: 40/ Monthly
Laundry: Electric Dryer Hookup, Washer Hookup
Parking: Garage Door Opener, Garage Faces Front, Concrete, Driveway
Parking Notes: Garage Door Opener, Garage Faces Front, Concrete, Dri
Patio/Porch: Patio, Covered
Sewer: Public Sewer
Utilities: Electricity Available, Water Available, Cable Connected
Water: Public
Room Sizes
Bedroom 1: 13x15
Bedroom 2: 15x14
Bedroom 3: 13x11
Bedroom 4: 12x12
Dining Room: 12x14
Living Room: 16x17
Other Room: 10x14
Local Schools
High School: Spring Hill High School
Middle School: Spring Hill Middle School
Elementary School: Spring Hill Elementary
Listed By / Shown By
Listed By
Agency Name: M/I HOMES OF NASHVILLE LLC
Agency Phone: 6292359199
Shown By
Agent Name: Prisavia Croft
Agent Phone: (423) 544-0509
Agency Title: Crye-Leike Real Estate Services

Source: Nashville MLS
Estimate Your Payment
Estimated Payment
$ 1,604.22 per month $1,255.22 Principal & Interest $184.50 Property Tax $164.50 Homeowner's InsuranceChange Payment Information




Member Participants (and their affiliated licensees, if applicable) shall indicate on their websites that IDX information is provided exclusively for consumers’ personal non-commercial use, that it may not be used for any purpose other than to identify prospective properties consumers may be interested in purchasing, that the data is deemed reliable but is not guaranteed by MLS GRID, and that the use of the MLS GRID Data may be subject to an end user license agreement prescribed by the Member Participant’s applicable MLS if any and as amended from time to time. MLS GRID may, at its discretion, require use of other disclaimers as necessary to protect Member Participant, and/or their MLS from liability.
Based on information submitted to the MLS GRID. All data is obtained from various sources and may not have been verified by broker or MLS GRID. Supplied Open House Information is subject to change without notice. All information should be independently reviewed and verified for accuracy. Properties may or may not be listed by the office/agent presenting the information.
Privacy Policy / DMCA Notice / ADA Accessibility


This site is hosted, designed and copyright
© 1994 - 2026 by
Delta Media Group, Inc. -- Patent Pending --
3211 Gravity Drive | MLS# 3545073
This single family home located at 3211 Gravity Drive, Columbia, TN 38401 is currently listed for sale with an asking price of $564,000. This property was built in 2026 and has 4 bedrooms and 2 full and 1 partial baths with 2481 sq. ft. Gravity Drive is located in the Silver Springs subdivision. Search Silver Springs real estate on pcroft.crye-leike.com today.