Prisavia Croft
REALTOR®, AHWD, C2EX, CBR, RPR, SNP



BEDS3
BATHS2 full
MLS#10882567
STATUSNew
PROPERTY TYPEResidential - Single Family
NEIGHBORHOODRex
Property Description
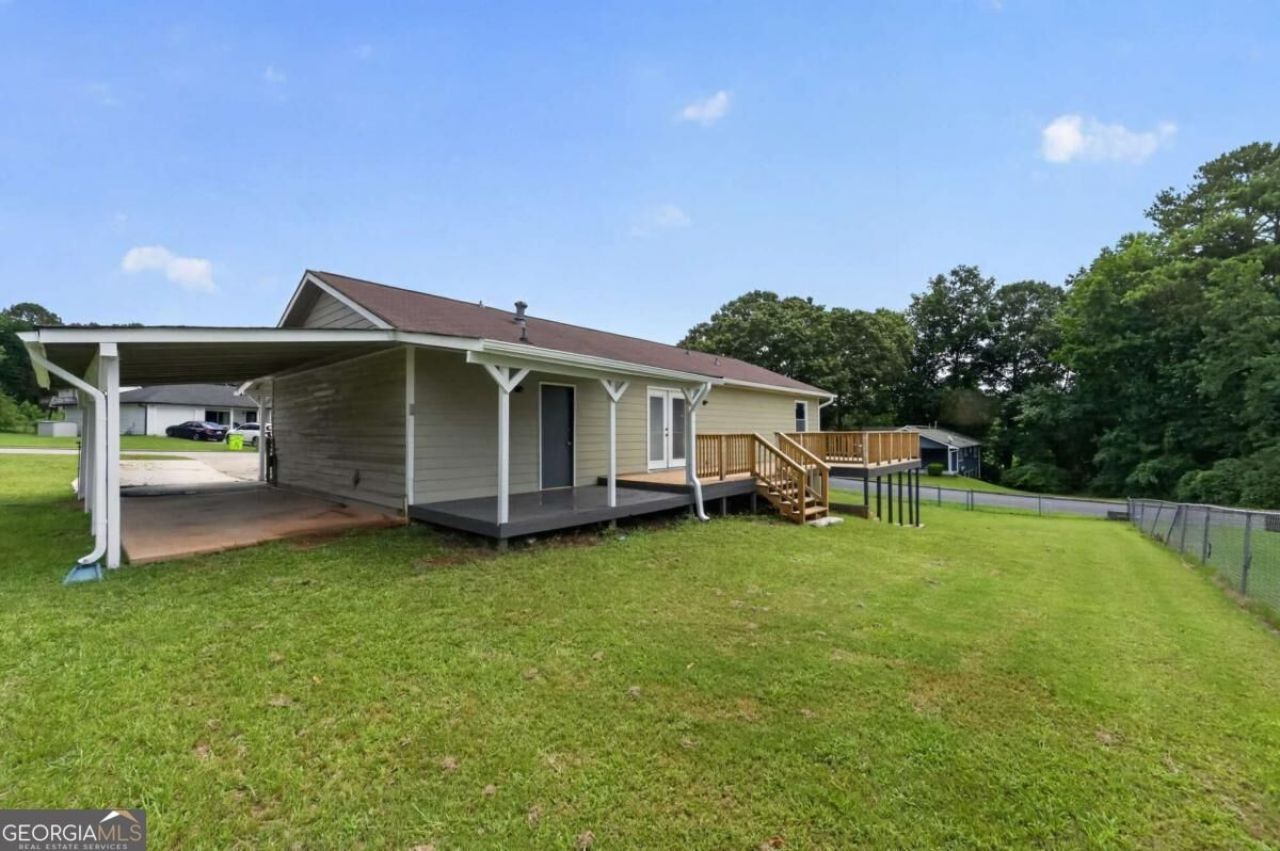
Welcome to 2317 Canterbury Trail, a beautifully renovated home offering updated style, generous living space, and exceptional outdoor features. The completely renovated interior showcases a fresh, modern feel throughout, creating a move-in-ready home designed for both everyday living and entertaining. Inside, youCOll find spacious living areas with a functional layout and updated finishes throughout. Step outside to an expansive deck that provides the perfect setting for entertaining, grilling, relaxing, or enjoying time outdoors. The huge fenced-in backyard offers plenty of room for pets, play, gatherings, gardening, or creating your own private outdoor retreat. With its renovated interior, impressive outdoor living space, and oversized fenced yard, this home offers a wonderful combination of comfort, style, and functionality. Conveniently located near shopping, dining, schools, major roadways, and everyday amenities. Schedule your private showing today and experience everything 2317 Canterbury Trail has to offer!
Property Features
Property Type: Residential - Single Family
Basement: Yes
Basement: Exterior Entry, Full
Cooling: Central Air
Fireplaces: 1
Garage: 2
Heating: Central
Home Style: Ranch
Lot Size: 0.34 Acres
Roof Type: Composition
Stories: 1.0
Taxes: $3,324
Year Built: 1980
Feature Descriptions
Appliances: Dishwasher, Other
Exterior: Brick
Fencing: Back Yard
Fireplace Type: Family Room
Flooring: Hardwood, Laminate
Foundation: Pillar/Post/Pier
Interior: Master On Main Level, Other, Rear Stairs
Parking Notes: Garage
Sewer: Public Sewer
Topography: Private
Utilities: Underground Utilities
Water: Public
Local Schools
High School: Other
Middle School: Other
Elementary School: Other
Listed By / Shown By
Listed By
Agency Name: Keller Williams West Atlanta
Agency Phone: 470-907-8266
Shown By
Agent Name: Prisavia Croft
Agent Phone: (423) 544-0509
Agency Title: Crye-Leike Real Estate Services

Source: GAMLS
Estimate Your Payment
Estimated Payment
$ 59,180.28 per month $52,078.28 Principal & Interest $277.00 Property Tax $6,825.00 Homeowner's InsuranceChange Payment Information



Privacy Policy / DMCA Notice / ADA Accessibility


This site is hosted, designed and copyright
© 1994 - 2026 by
Delta Media Group, Inc. -- Patent Pending --
3217 Canterbury Trail | MLS# 10882567
This single family home located at 3217 Canterbury Trail, Rex, GA 30273 is currently listed for sale with an asking price of $23,400,011. This property was built in 1980 and has 3 bedrooms and 2 full baths.Search Rex real estate on pcroft.crye-leike.com today.