Prisavia Croft
REALTOR®, AHWD, C2EX, CBR, RPR, SNP



BEDS5
BATHS2 full 1 partial
SQUARE FEET2,954
MLS#10771746
STATUSNew
PROPERTY TYPEResidential - Single Family
SUBDIVISIONTowne Lake Hills
NEIGHBORHOODWoodstock
Property Description
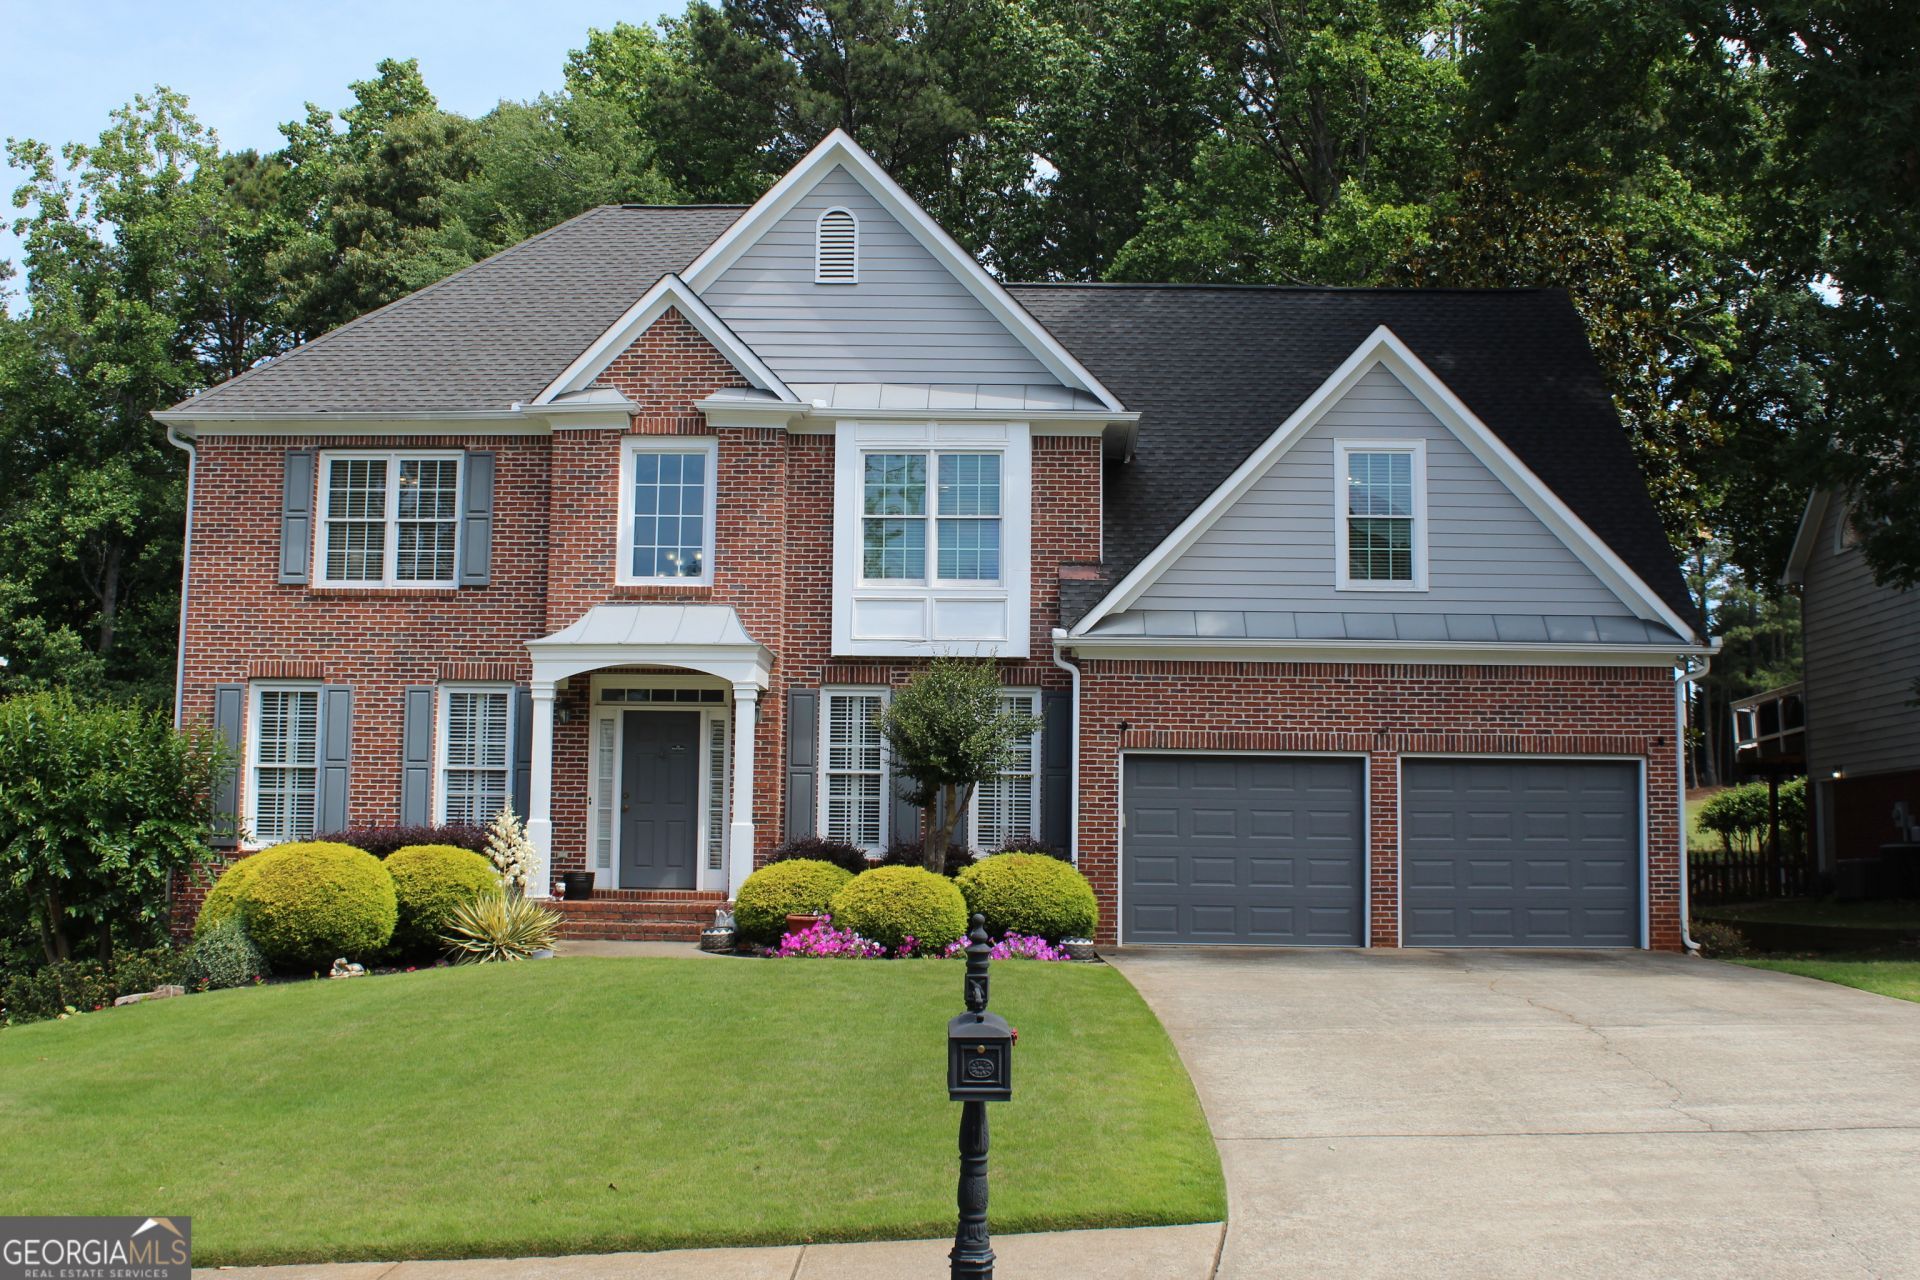
Beautiful 4-bedroom, 2.5-bath brick home with Hardie siding located in the highly desirable Towne Lake Hills subdivision, perfectly situated on Hole #2 of the golf course. Enjoy stunning golf course views and a lifestyle filled with resort-style amenities including a community pool, tennis courts, playgrounds, pavilions, and more. This spacious home offers a functional layout ideal for both everyday living and entertaining. Fresh new paint and brand-new carpet make the home feel clean, updated, and move-in ready. The combination of classic brick and durable Hardie siding provides timeless curb appeal, while the golf course setting creates a peaceful backyard retreat with a screened porch and deck perfect for entertaining and grilling. Conveniently located near shopping, dining, and top-rated schools, this home offers the perfect blend of comfort, community, and recreation. Select furniture pieces are also available for purchase, making this an even more attractive opportunity for buyers seeking a move-in-ready option.
Property Features
Property Type: Residential - Single Family
Basement: Bath/Stubbed, Concrete, Daylight, Exterior Entry, Full, Interior Entry
Basement: Yes
Cooling: Ceiling Fan(s), Central Air, Electric, Gas, Heat Pump,
Fireplaces: 1
Heating: Central, Electric, Heat Pump, Natural Gas, Zoned
Home Style: Traditional
Lot Size: 0.30 Acres
Roof Type: Tar/Gravel
Stories: 3.0
Taxes: $6,182
Year Built: 1996
Feature Descriptions
Additional Rooms: Exercise Room, Family Room, Foyer, Laundry, Office
Amenities: Clubhouse, Fitness Center, Golf, Playground, Pool, Sidewalks, Tennis Court(s), Near Shopping
Appliances: Cooktop, Dishwasher, Disposal, Dryer, Gas Water Heater, Ice Maker, Microwave, Oven, Refrigerator, Stainless Steel Appliance(s), Washer
Days on Site: 1
Dining Room: Seats 12+, Separate Room
Exterior: Sprinkler System
Exterior: Brick, Concrete
Fencing: Back Yard
Fireplace Type: Family Room, Gas Log, Masonry
Flooring: Carpet, Hardwood, Tile
Frontage: Golf Course
Interior: Double Vanity, Separate Shower, Soaking Tub, Split Bedroom Plan, Entrance Foyer, Walk-In Closet(s)
Parking Notes: Guest, Garage, Carport, Attached, Off Street, Parking Pad, Kitchen Level, Garage Door Opener
Security: yes
Security Features: Security System, Smoke Detector(s)
Sewer: Public Sewer
Swimming Pool: Yes
Topography: Sloped
Utilities: Cable Available, Electricity Available, High Speed Internet, Natural Gas Available, Phone Available, Sewer Connected, Underground Utilities, Water Available
Vegetation: Partially Wooded
Water: Public
Local Schools
High School: Etowah
Middle School: Booth
Elementary School: Bascomb
Listed By / Shown By
Listed By
Agency Name: Town & Country Realty Jackson
Agency Phone: 678-752-5882
Shown By
Agent Name: Prisavia Croft
Agent Phone: (423) 544-0509
Agency Title: Crye-Leike Real Estate Services

Source: GAMLS
Estimate Your Payment
Estimated Payment
$ 2,022.99 per month $1,333.11 Principal & Interest $515.17 Property Tax $174.71 Homeowner's InsuranceChange Payment Information



Privacy Policy / DMCA Notice / ADA Accessibility


This site is hosted, designed and copyright
© 1994 - 2026 by
Delta Media Group, Inc. -- Patent Pending --
322 Ironhill Trace | MLS# 10771746
This single family home located at 322 Ironhill Trace, Woodstock, GA 30189 is currently listed for sale with an asking price of $599,000. This property was built in 1996 and has 5 bedrooms and 2 full and 1 partial baths with 2954 sq. ft. Ironhill Trace is located in the Towne Lake Hills subdivision. Search Towne Lake Hills real estate on pcroft.crye-leike.com today.