Prisavia Croft
REALTOR®, AHWD, C2EX, CBR, RPR, SNP



BEDS4
BATHS2 full 1 partial
SQUARE FEET2,483
MLS#10803651
STATUSNew
PROPERTY TYPEResidential - Single Family
SUBDIVISIONWrenwood Hills
NEIGHBORHOODLoganville
Property Description
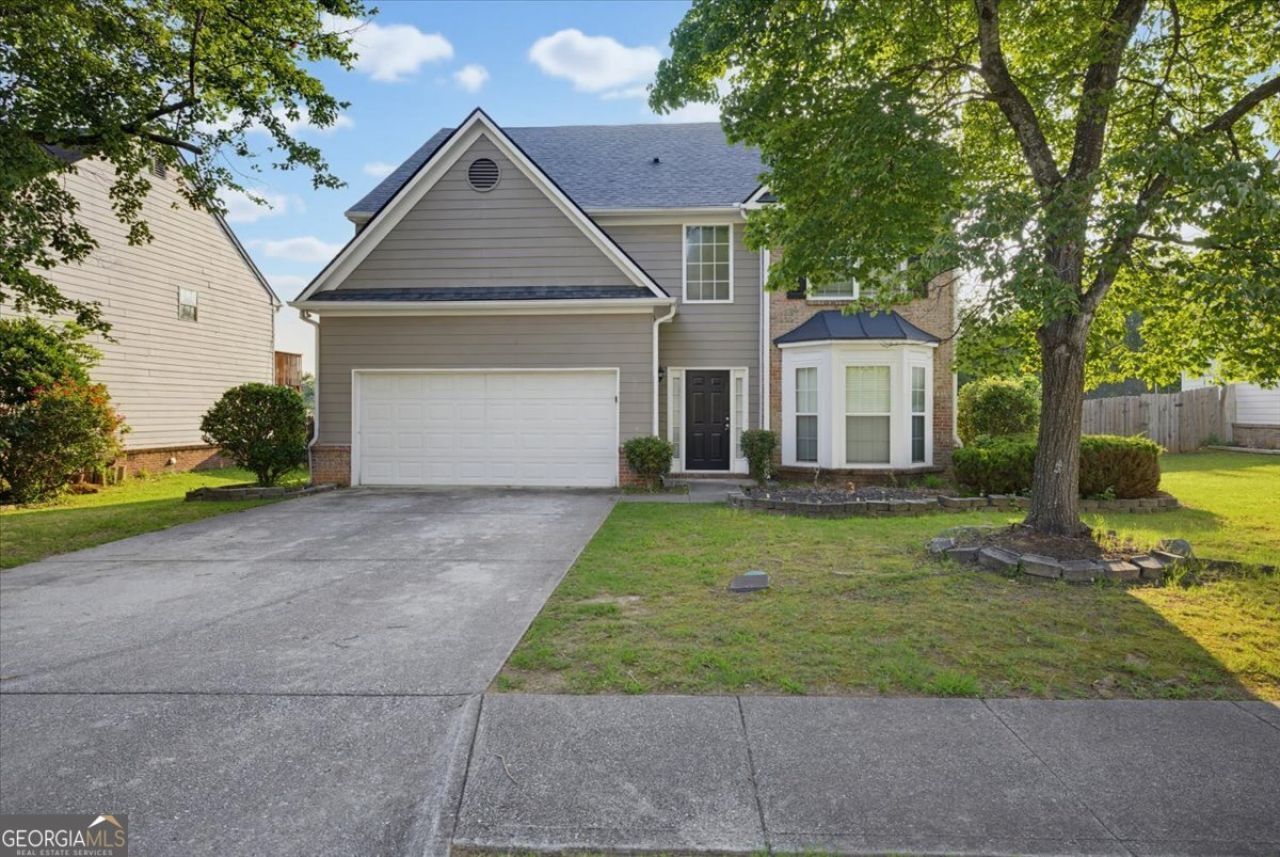
Welcome to this beautifully maintained home in the desirable Wrenwood Hills community! This inviting residence offers a spacious, open-concept floor plan designed for comfortable everyday living and effortless entertaining. The bright living area flows seamlessly into the well-appointed kitchen, featuring ample cabinet space, generous countertops, and a convenient breakfast area. The primary suite provides a relaxing retreat with a private bath and walk-in closet, while the additional bedrooms offer flexibility for family, guests, or a home office. Step outside to enjoy the backyard, perfect for outdoor gatherings, gardening, or simply unwinding. Conveniently located near shopping, dining, parks, and major commuter routes, this home combines comfort, convenience, and value. Don't miss this opportunity to make it your own. Schedule your private showing today!
Property Features
Property Type: Residential - Single Family
Basement: None
Cooling: Ceiling Fan(s), Central Air
Heating: Forced Air
Home Style: Traditional
Lot Size: 0.18 Acres
Roof Type: Composition
Stories: 2.0
Taxes: $5,353
Year Built: 2002
Feature Descriptions
Amenities: Clubhouse, Playground
Exterior: Brick, Other, Wood Siding
Flooring: Carpet, Vinyl
Interior: Double Vanity, Other
Parking Notes: Attached
Sewer: Public Sewer
Water: Public
Local Schools
High School: Grayson
Middle School: Bay Creek
Elementary School: Trip
Listed By / Shown By
Listed By
Agency Name: Solutions First Realty LLC
Agency Phone: 678-568-9547
Shown By
Agent Name: Prisavia Croft
Agent Phone: (423) 544-0509
Agency Title: Crye-Leike Real Estate Services

Source: GAMLS
Estimate Your Payment
Estimated Payment
$ 1,400.11 per month $843.49 Principal & Interest $446.08 Property Tax $110.54 Homeowner's InsuranceChange Payment Information



Privacy Policy / DMCA Notice / ADA Accessibility


This site is hosted, designed and copyright
© 1994 - 2026 by
Delta Media Group, Inc. -- Patent Pending --
3246 Shady Valley Lane | MLS# 10803651
This single family home located at 3246 Shady Valley Lane, Loganville, GA 30052 is currently listed for sale with an asking price of $379,000. This property was built in 2002 and has 4 bedrooms and 2 full and 1 partial baths with 2483 sq. ft. Shady Valley Lane is located in the Wrenwood Hills subdivision. Search Wrenwood Hills real estate on pcroft.crye-leike.com today.