Prisavia Croft
REALTOR®, AHWD, C2EX, CBR, RPR, SNP



BEDS4
BATHS4 full
MLS#10768286
STATUSActive
PROPERTY TYPEResidential - Single Family
SUBDIVISIONSoque Trails
NEIGHBORHOODDemorest
Property Description
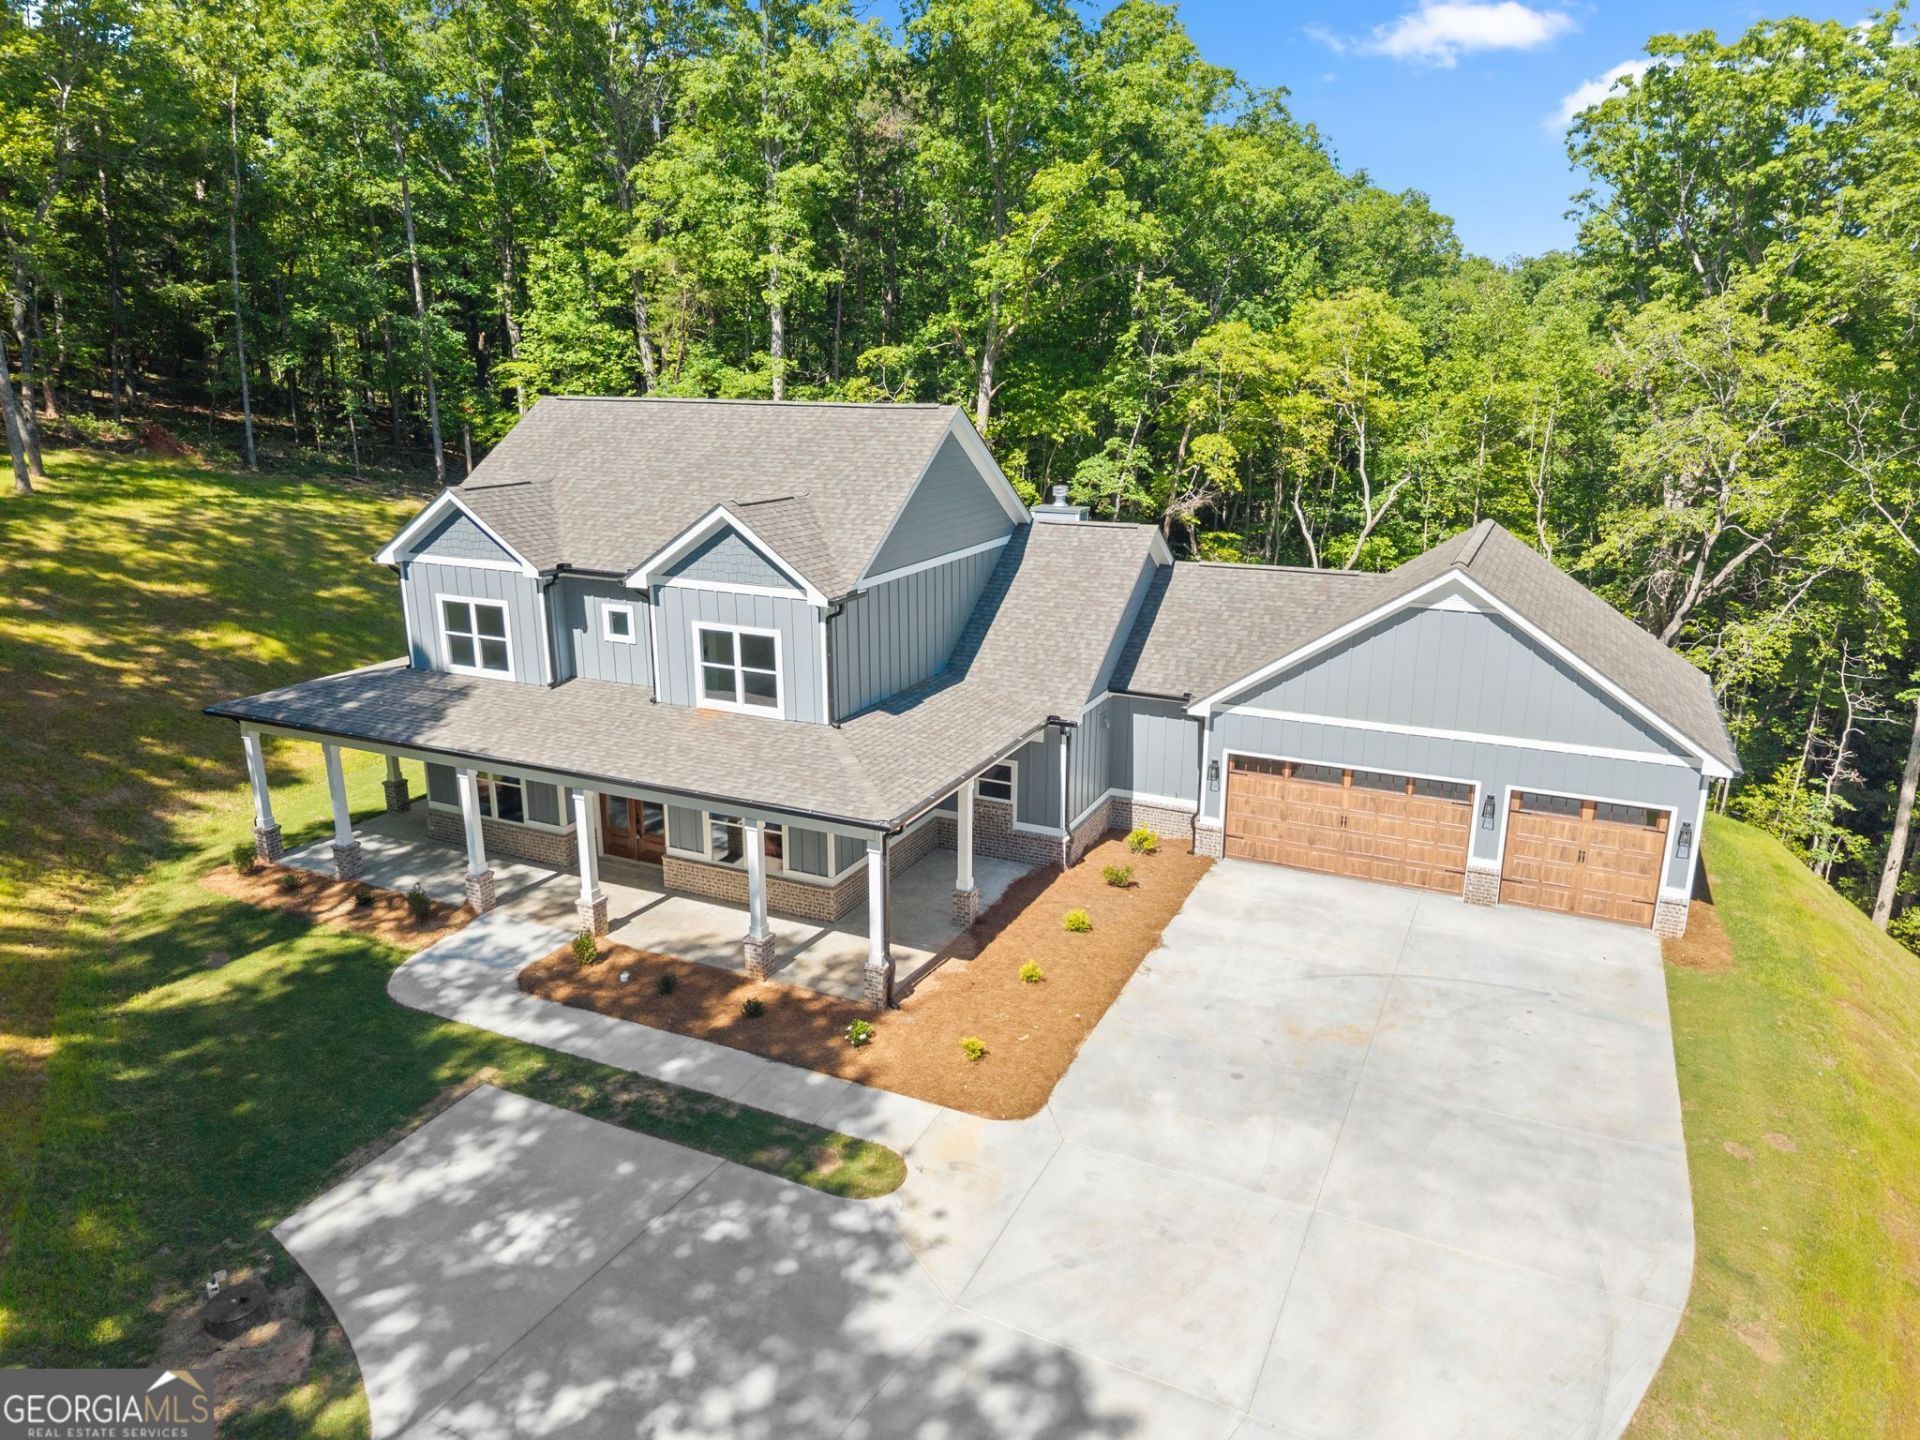
Nearly finished and ready for your walkthrough to complete, this luxury home is set on nearly five private, wooded acres-blending modern comfort with timeless design in a peaceful, nature-filled setting. Featuring a desirable primary suite on the main level and a new and improved backyard on the way, this home offers the perfect combination of comfort, functionality, and outdoor enjoyment. Offering 4 bedrooms plus a finished bonus room and 4 baths, the layout is designed for both comfort and flexibility. On the main level, you'll also find a guest bedroom and full bath, while upstairs features two additional bedrooms, two bathrooms, and a finished bonus room with a closet-ideal for a media room, office, or additional guest space. Thoughtfully designed with elevated finishes throughout, the home showcases engineered hardwood flooring that flows seamlessly through the main living areas, adding warmth and durability. The oversized walk-in pantry includes custom cabinetry and granite counters, providing exceptional storage and prep space. The spacious primary suite offers a beautifully appointed bath with custom cabinetry and granite countertops, while the full-sized laundry room is equally well equipped with granite counters, cabinetry, and a laundry sink for added convenience. A sweeping covered front porch wraps gracefully to the side, creating the perfect place to relax and take in the surrounding hardwoods, while expansive, light-filled interiors are ideal for both everyday living and entertaining. The heart of the home is a beautifully appointed kitchen featuring a gas range, full appliance package, ample cabinetry, and a clean, modern aesthetic that flows seamlessly into the dining and living areas. A gas log fireplace anchors the living room, while a covered outdoor living patio with a wood-burning fireplace extends your space for year-round enjoyment and effortless entertaining. Additional highlights include two large water heaters for added capacity and convenience, a dedicated dining room, and a spacious 3-car garage-delivering the ideal balance of function, style, and comfort in a freshly completed home. Located in a quiet, established community with private river access, this property offers a rare blend of seclusion and convenience. Enjoy fishing, kayaking, or simply relaxing along the water, all just moments from your doorstep. Winding roads, mature trees, and a welcoming neighborhood atmosphere create a true retreat, while still being just minutes from local shops, dining, and everyday essentials. Experience the best of North Georgia living-where luxury meets nature in a home ready to be enjoyed from day one.
Property Features
Property Type: Residential - Single Family
Basement: None
Cooling: Ceiling Fan(s), Central Air, Electric
Fireplaces: 2
Garage: 3 car attached
Heating: Central, Electric
Home Style: Traditional
Lot Size: 4.65 Acres
Roof Type: Composition
Stories: 2.0
Taxes: $277
Year Built: 2026
Feature Descriptions
Additional Rooms: Bonus Room, Laundry, Other
Appliances: Dishwasher, Microwave, Range, Refrigerator
Days on Site: 53
Dining Room: Dining Rm/Living Rm Combo, Seats 12+
Exterior: Brick, Concrete, Other
Fireplace Type: Factory Built, Family Room, Gas Log, Outside
Flooring: Hardwood, Other, Tile
Foundation: Slab
Interior: Double Vanity, Master On Main Level, Separate Shower, Soaking Tub, Tile Bath, Walk-In Closet(s)
Kitchen: Breakfast Area, Breakfast Bar, Kitchen Island, Solid Surface Counters, Walk-in Pantry
Parking Notes: Garage, Attached
Sewer: Septic Tank
Utilities: Electricity Available, Water Available
Vegetation: Grassed, Wooded
Water: Public
Window Features: Double Pane Windows
Local Schools
High School: Habersham Central
Middle School: South Habersham
Elementary School: Fairview
Listed By / Shown By
Listed By
Agency Name: Keller Williams Lanier Partners
Agency Phone: 706-839-7355
Shown By
Agent Name: Prisavia Croft
Agent Phone: (423) 544-0509
Agency Title: Crye-Leike Real Estate Services

Source: GAMLS
Estimate Your Payment
Estimated Payment
$ 1,784.89 per month $1,557.67 Principal & Interest $23.08 Property Tax $204.14 Homeowner's InsuranceChange Payment Information



Privacy Policy / DMCA Notice / ADA Accessibility


This site is hosted, designed and copyright
© 1994 - 2026 by
Delta Media Group, Inc. -- Patent Pending --
329 Twisting Ridge Trail | MLS# 10768286
This single family home located at 329 Twisting Ridge Trail, Demorest, GA 30535 is currently listed for sale with an asking price of $699,900. This property was built in 2026 and has 4 bedrooms and 4 full baths. Twisting Ridge Trail is located in the Soque Trails subdivision. Search Soque Trails real estate on pcroft.crye-leike.com today.