Prisavia Croft
REALTOR®, AHWD, C2EX, CBR, RPR, SNP



BEDS3
BATHS2 full
SQUARE FEET1,738
MLS#3148138
STATUSActive
PROPERTY TYPEResidential - Single Family
SUBDIVISIONLake Catherine
Property Description
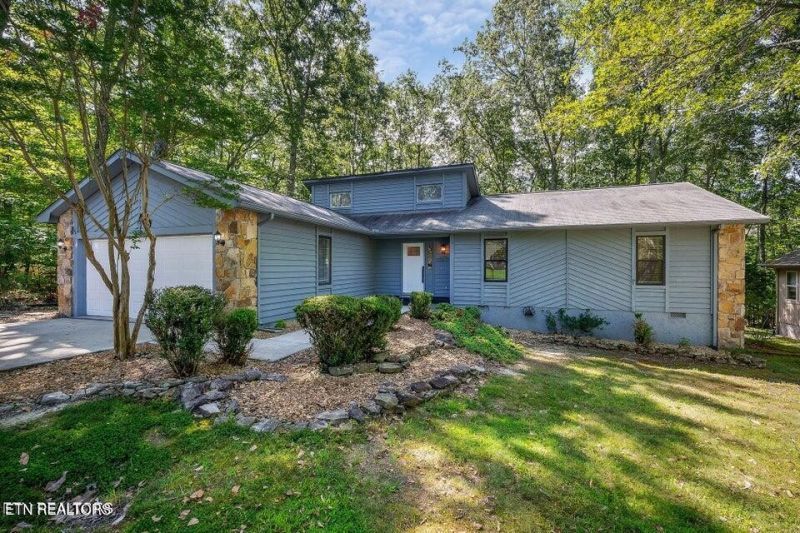
3-Bedroom Retreat in Prime Fairfield Glade Location close to golf courses and amenities.Discover this spruced up 3-bedroom, 2-bath home offering exceptional privacy with undeveloped lots on both the back and left sides. Inside, enjoy new luxury vinyl plank and tile flooring throughout, unique new light fixtures, new paint and a cozy stone gas fireplace. The kitchen is a chef's delight with a gas cooktop and natural gas available. An expanded sunroom with heat and air provides additional year-round living space.The location is unbeatable-walk to the fishing dock at Lake Canterbury, the pool, the new Druid Hills golf simulator, the farmers market, and lively Monday night music events. You're also just minutes from the main exit road for quick access to the grocery store and liquor store, and interstate 40.Buyer to verify square footage.
Property Features
Property Type: Residential - Single Family
Basement: Crawl Space
Cooling: Central Air
Fireplaces: 1
Garage: 2
Heating: Central, Electric, Natural Gas
Home Style: Traditional
Lot Size: 0.24 Acres
Stories: 1.0
Taxes: $594
Year Built: 1987
Amenities
Walk-In Closet(s)
Feature Descriptions
Appliances: Dishwasher, Microwave, Range, Refrigerator, Oven
Association Amenities: Pool, Golf Course, Playground, Sidewalks
Exterior: Frame, Other
Flooring: Tile, Vinyl
HOA Fee: 123/ Monthly
Lot: Other
Lot Dimensions: 75 X 140
Parcel#: 077J A 03600 000
Patio/Porch: Deck
Sewer: Public Sewer
Topography: Other
Utilities: Electricity Available, Natural Gas Available, Water Available
Water: Public
Listed By / Shown By
Listed By
Agency Name: Better Homes & Gardens Gwin Realty
Agency Phone: 9314840077
Shown By
Agent Name: Prisavia Croft
Agent Phone: (423) 544-0509
Agency Title: Crye-Leike Real Estate Services

Source: Nashville MLS
Estimate Your Payment
Estimated Payment
$ 902.09 per month $753.80 Principal & Interest $49.50 Property Tax $98.79 Homeowner's InsuranceChange Payment Information




Member Participants (and their affiliated licensees, if applicable) shall indicate on their websites that IDX information is provided exclusively for consumers’ personal non-commercial use, that it may not be used for any purpose other than to identify prospective properties consumers may be interested in purchasing, that the data is deemed reliable but is not guaranteed by MLS GRID, and that the use of the MLS GRID Data may be subject to an end user license agreement prescribed by the Member Participant’s applicable MLS if any and as amended from time to time. MLS GRID may, at its discretion, require use of other disclaimers as necessary to protect Member Participant, and/or their MLS from liability.
Based on information submitted to the MLS GRID. All data is obtained from various sources and may not have been verified by broker or MLS GRID. Supplied Open House Information is subject to change without notice. All information should be independently reviewed and verified for accuracy. Properties may or may not be listed by the office/agent presenting the information.
Privacy Policy / DMCA Notice / ADA Accessibility


This site is hosted, designed and copyright
© 1994 - 2026 by
Delta Media Group, Inc. -- Patent Pending --
334 Lakeview Drive | MLS# 3148138
This single family home located at 334 Lakeview Drive, Crossville, TN 38558 is currently listed for sale with an asking price of $338,700. This property was built in 1987 and has 3 bedrooms and 2 full baths with 1738 sq. ft. Lakeview Drive is located in the Lake Catherine subdivision. Search Lake Catherine real estate on pcroft.crye-leike.com today.