Prisavia Croft
REALTOR®, AHWD, C2EX, CBR, RPR, SNP



BEDS5
BATHS3 full
MLS#10845398
STATUSNew
PROPERTY TYPEResidential - Single Family
SUBDIVISIONRose Arbor
NEIGHBORHOODAtlanta
Property Description
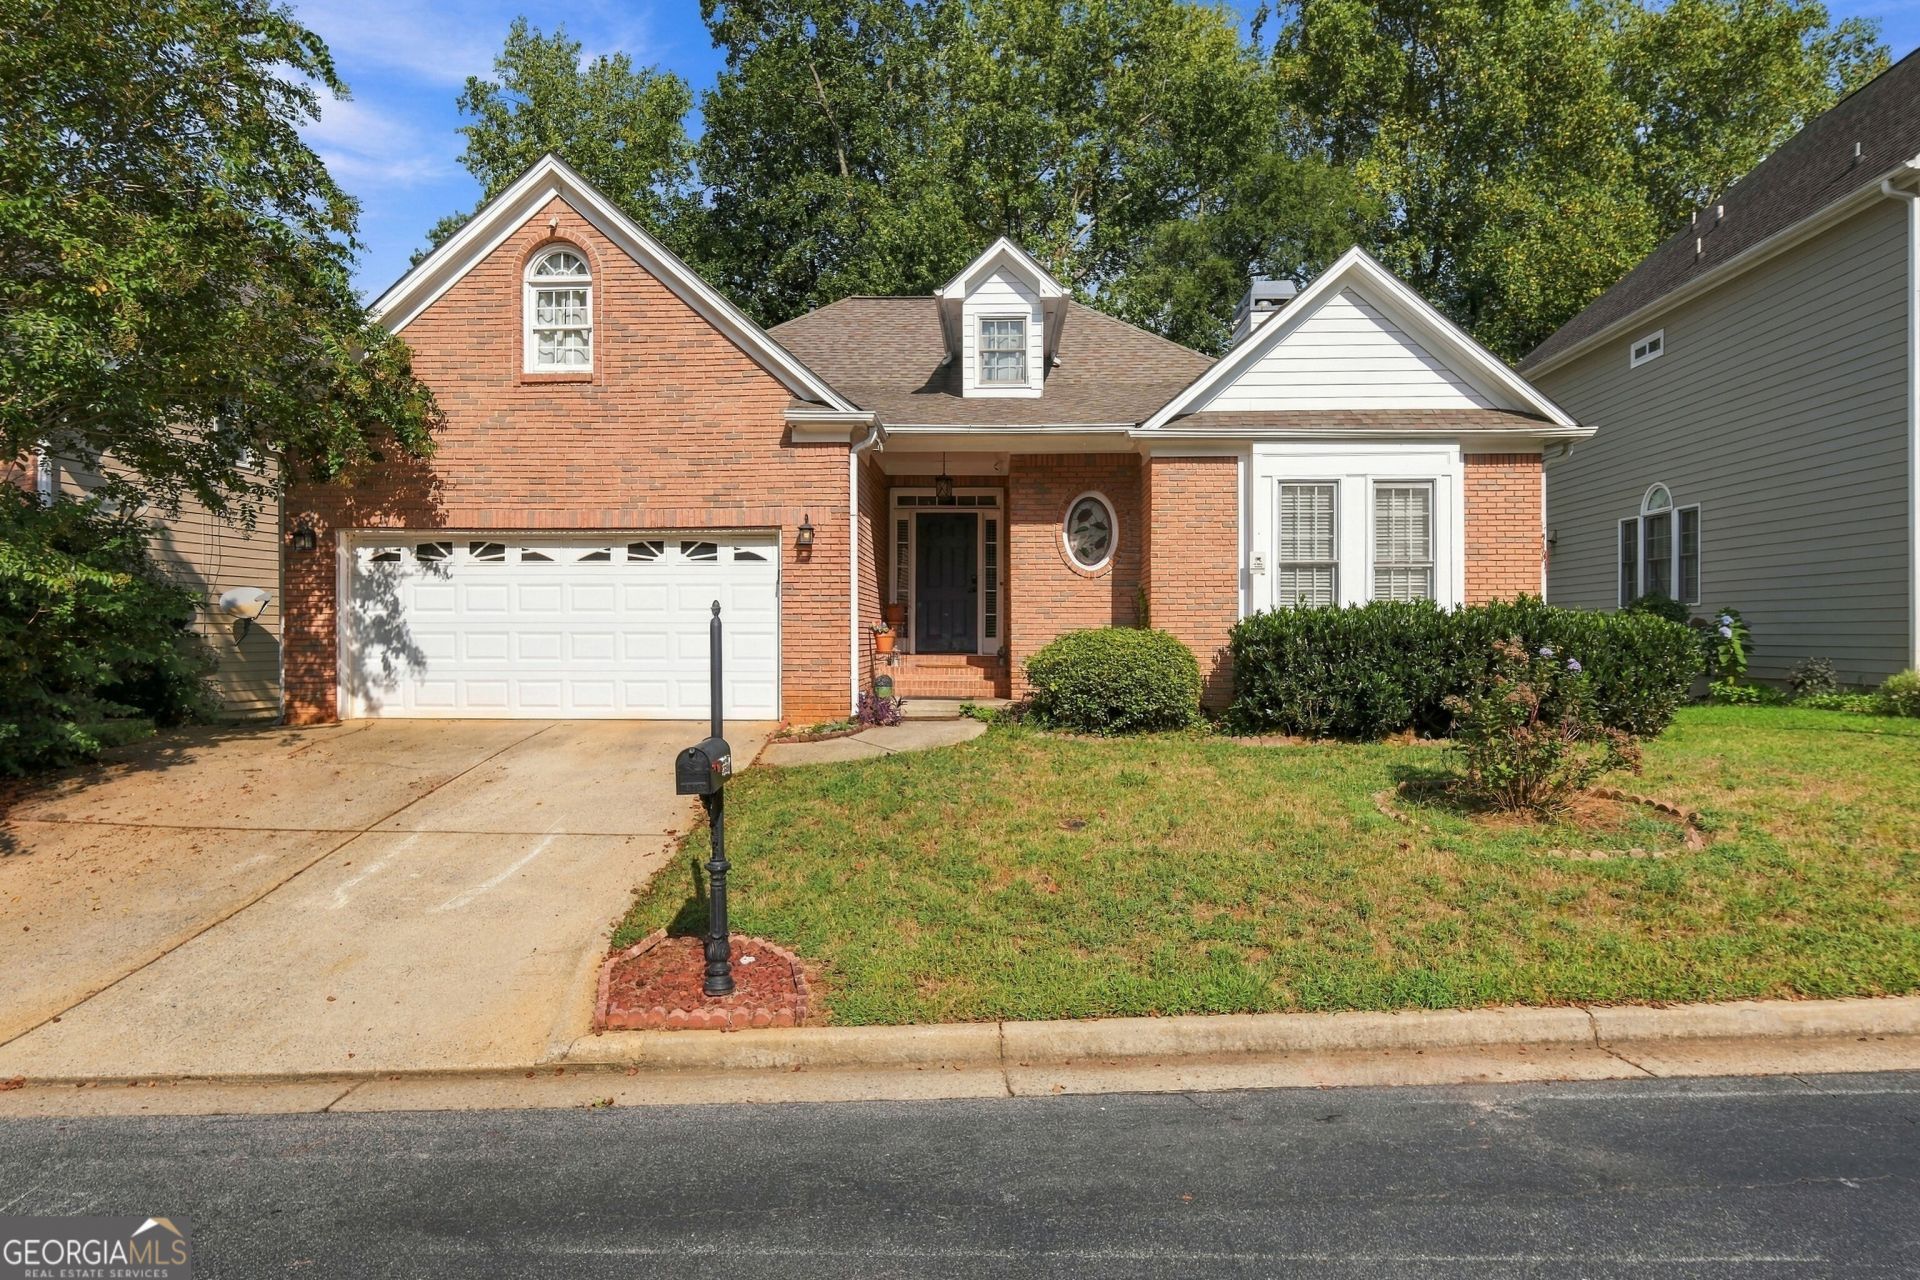
Welcome to this spacious ranch home in the sought-after Rose Arbor community, conveniently located just minutes from the I-285/I-85 interchange, top-rated schools, vibrant shopping, and dining. Spanning two fully finished levels, this spacious 5-bedroom, 3-bathroom home features an open great room with soaring vaulted ceilings and a classic marble accent fireplace, a formal dining room, and an updated kitchen complete with sleek granite countertops, a center island, stylish tile backsplash, stainless steel appliances, and a light-filled breakfast area opening onto an expansive back deck. The fully finished basement offers exceptional versatility as a potential in-law suite or entertainment hub, featuring a kitchenette alongside 3 multi-purpose bonus rooms perfect for a home office, gym, or extra guest space.
Property Features
Property Type: Residential - Single Family
Basement: Yes
Basement: Bath/Stubbed, Daylight, Finished, Full
Cooling: Central Air
Fireplaces: 1
Garage: 2
Heating: Central
Home Style: Ranch
Lot Size: 0.17 Acres
Roof Type: Composition
Stories: 1.0
Taxes: $6,486
Year Built: 1997
Feature Descriptions
Appliances: Dishwasher
Days on Site: 3
Exterior: Brick
Flooring: Carpet
Foundation: Pillar/Post/Pier
Interior: High Ceilings, Master On Main Level
Kitchen: Breakfast Bar
Parking Notes: Garage
Security Features: Smoke Detector(s)
Sewer: Public Sewer
Utilities: Cable Available, Electricity Available, Natural Gas Available
Water: Public
Local Schools
High School: Lakeside
Middle School: Henderson
Elementary School: Pleasantdale
Listed By / Shown By
Listed By
Agency Name: Chapman Hall Realtors
Agency Phone: 404-252-9500
Shown By
Agent Name: Prisavia Croft
Agent Phone: (423) 544-0509
Agency Title: Crye-Leike Real Estate Services

Source: GAMLS
Estimate Your Payment
Estimated Payment
$ 2,113.77 per month $1,390.98 Principal & Interest $540.50 Property Tax $182.29 Homeowner's InsuranceChange Payment Information



Privacy Policy / DMCA Notice / ADA Accessibility


This site is hosted, designed and copyright
© 1994 - 2026 by
Delta Media Group, Inc. -- Patent Pending --
3357 Arbor Path Drive | MLS# 10845398
This single family home located at 3357 Arbor Path Drive, Atlanta, GA 30340 is currently listed for sale with an asking price of $625,000. This property was built in 1997 and has 5 bedrooms and 3 full baths. Arbor Path Drive is located in the Rose Arbor subdivision. Search Rose Arbor real estate on pcroft.crye-leike.com today.