Prisavia Croft
REALTOR®, AHWD, C2EX, CBR, RPR, SNP



BEDS5
BATHS4 full 1 partial
SQUARE FEET3,600
MLS#10799379
STATUSNew
PROPERTY TYPEResidential - Single Family
SUBDIVISIONHighland Park
NEIGHBORHOODStatham
Property Description
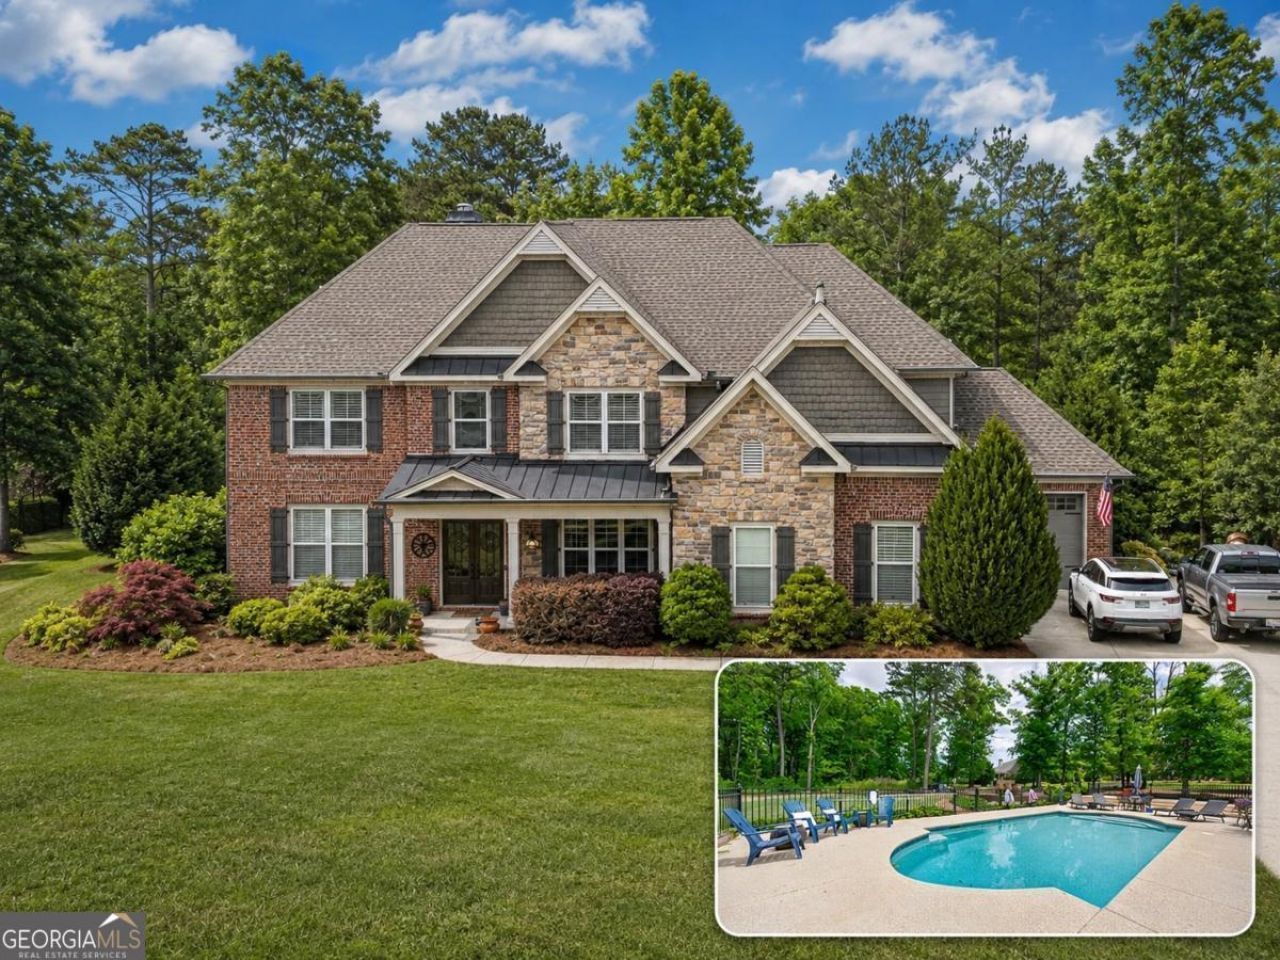
***Top OCONEE County Schools*** Welcome to this custom-built 4-sided brick executive home in Highland Park offering resort-style living on a private 1-acre lot. This home features beautiful hardwood floors, soaring ceilings, elegant coffered details, and an open-concept layout perfect for everyday living and entertaining. The gourmet kitchen shines with dark wood cabinetry, granite counters, a large island, and stainless appliances. The HUGE Master suite includes a luxurious spa bath and oversized walk-in closet. Additional highlights include a dramatic two-story foyer, living area with a stone fireplace, and luxury living throughout. Step outside to your private backyard oasis featuring a HEATED SALT WATER POOL built by seller who is a civil engineer, with 4500 PSI Schocrete pool (never replace flooring of pool) Kool Deck will not change colors. fire pit, and built-in Argentinian-style BBQ. 16 zone Sprinkler system covering the whole yard. - ideal for unforgettable gatherings. Zoned for award-winning Dove Creek Elementary and North Oconee schools, and just 20-25 minutes from UGA Athens. Let's not forget the 3 car garage!
Property Features
Property Type: Residential - Single Family
Basement: None
Cooling: Ceiling Fan(s), Central Air, Electric, Gas
Fireplaces: 1
Garage: 3 car attached
Heating: Central, Natural Gas
Home Style: Brick 4 Side, Brick Front, Craftsman
Lot Size: 1.00 Acres
Roof Type: Composition
Stories: 2.0
Taxes: $6,061
Year Built: 2015
Feature Descriptions
Additional Rooms: Bonus Room, Den, Game Room, Great Room, Laundry, Office
Amenities: Sidewalks
Appliances: Convection Oven, Dishwasher, Microwave, Oven, Refrigerator
Days on Site: 1
Dining Room: Separate Room
Exterior: Brick
Exterior: Sprinkler System
Fireplace Type: Living Room
Flooring: Carpet, Hardwood, Tile
Foundation: Slab
Interior: Beamed Ceilings, Bookcases, Double Vanity, High Ceilings, Separate Shower, Soaking Tub, Split Foyer, Tile Bath, Tray Ceiling(s), Entrance Foyer, Walk-In Closet(s)
Kitchen: Breakfast Area, Kitchen Island, Solid Surface Counters
Parking Notes: Guest, Garage, Attached, Kitchen Level, Garage Door Opener
Pool Features: Heated, In Ground, Salt Water
Sewer: Septic Tank
Structures: Outdoor Kitchen
Swimming Pool: Yes
Topography: Level
Utilities: Cable Available, Electricity Available, High Speed Internet, Natural Gas Available
Vegetation: Cleared, Grassed, Partially Wooded
Water: Public
Window Features: Bay Window(s), Double Pane Windows
Local Schools
High School: North Oconee
Middle School: Dove Creek
Elementary School: Dove Creek
Listed By / Shown By
Listed By
Agency Name: Keller Williams Lanier Partners
Agency Phone: 770-503-7070
Shown By
Agent Name: Prisavia Croft
Agent Phone: (423) 544-0509
Agency Title: Crye-Leike Real Estate Services

Source: GAMLS
Estimate Your Payment
Estimated Payment
$ 3,009.73 per month $2,214.44 Principal & Interest $505.08 Property Tax $290.21 Homeowner's InsuranceChange Payment Information



Privacy Policy / DMCA Notice / ADA Accessibility


This site is hosted, designed and copyright
© 1994 - 2026 by
Delta Media Group, Inc. -- Patent Pending --
3362 Highland Park Way | MLS# 10799379
This single family home located at 3362 Highland Park Way, Statham, GA 30666 is currently listed for sale with an asking price of $995,000. This property was built in 2015 and has 5 bedrooms and 4 full and 1 partial baths with 3600 sq. ft. Highland Park Way is located in the Highland Park subdivision. Search Highland Park real estate on pcroft.crye-leike.com today.