Prisavia Croft
REALTOR®, AHWD, C2EX, CBR, RPR, SNP



BEDS4
BATHS3 full
SQUARE FEET3,468
MLS#10835901
STATUSUnder Contract
PROPERTY TYPEResidential - Single Family
SUBDIVISIONSummergrove
NEIGHBORHOODNewnan
Property Description
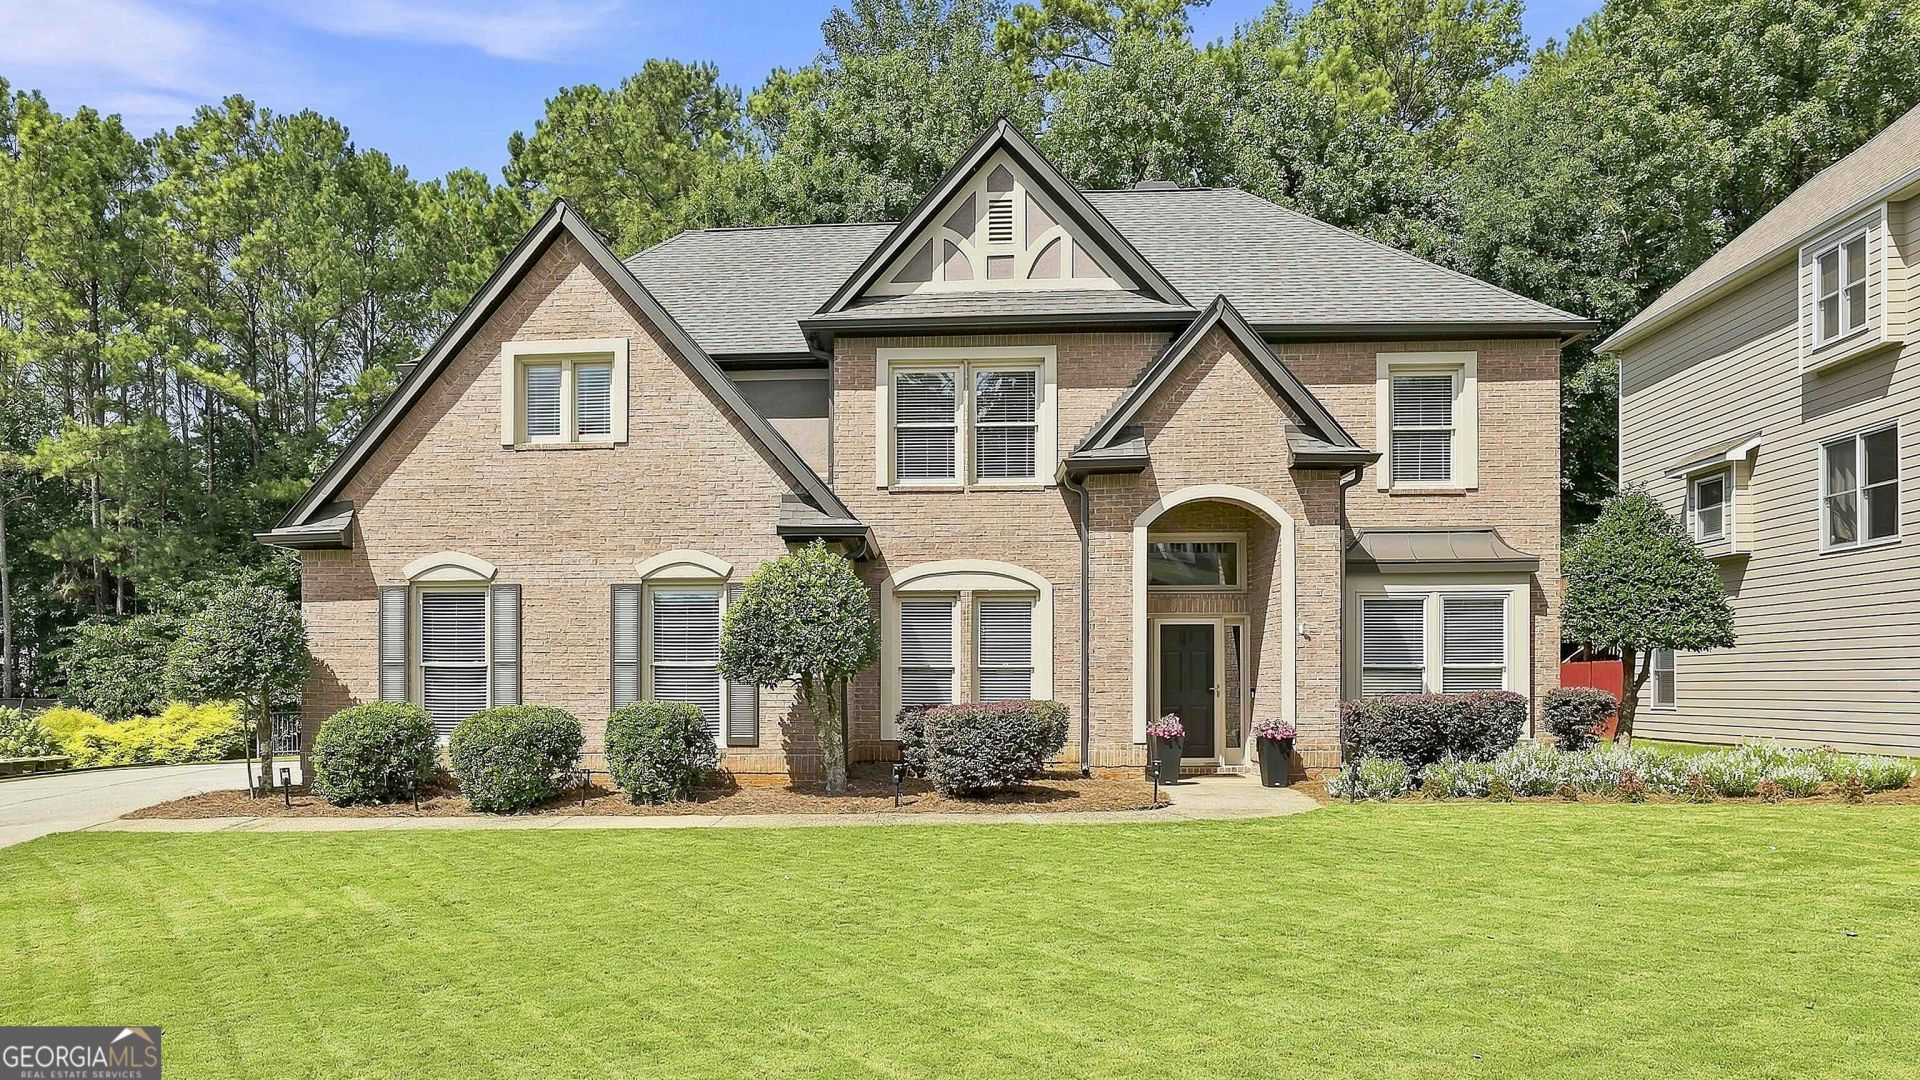
BEAUTIFULLY UPDATED HOME W/ SOPHISTICATED STYLE, INCREDIBLE SPACE & QUIET CUL DE SAC SETTING - ALL WITHIN WALKING DISTANCE TO THE LAKE! You'll be impressed from the moment you step into the inviting Foyer, flanked by Formal Dining & Living rooms - with the Living rm offering the perfect option for a stylish Home Office or Flex space. The expansive, light-filled Family rm is the heart of the home, featuring a cozy Fireplace, custom built-ins & plenty of room to gather. You'll LOVE the B-I-G Kitchen w/ an abundance of cabinetry & counter space + HUGE Center Island offering the perfect gathering spot for family & friends. A Guest Bedrm & Full Bathrm on the main level provides ideal privacy for overnight guests or multi-generational living. Throughout the home, cool NEW lighting & Fans add an updated designer touch, while NEW quartz counters give the Bathrms a fresh, polished look. Upstairs, retreat to the spacious PRIMARY SUITE featuring a TOTALLY RENOVATED BATHRM w/ impressive step-less tiled shower, Frameless Glass, Gorgeous vanities, linen tower & beautifully selected finishes. The large Primary Closet includes an unexpected BONUS - an additional Storage/Multi-Purpose rm for even more versatility! A separate Office/Flex rm features a distinctive accent wall w/ open built-ins - perfect for displaying books, art & favorite collections. Two additional spacious Bedrms + Full Bathrm complete the upper level. Outside is just as impressive! Side-entry Garage w/ oversized parking pad adds both function & curb appeal. The beautifully groomed yard features lush Zoysia lawn in back & a decorative metal fenced backyard. Relax or entertain on the OVERSIZED PATIO overlooking plenty of level lawn for play, pets & outdoor activities, while mature trees along the rear provide a beautiful natural backdrop & added privacy. UPDATED, SPACIOUS & STYLISH - WITH A GREAT FLOORPLAN, QUIET CUL DE SAC LOCATION & THE LAKE JUST A SHORT WALK AWAY. THIS ONE IS A MUST SEE! Enjoy Summergrove's fabulous amenities to include 3 Pools, 100 acre Lake, Lighted Tennis, Golf Course, Club House & Sidewalks! Quick access to The Linc Walking Trail, shops/restaurants of Ashley Park, Hospital, I-85 and Atlanta Airport.
Property Features
Property Type: Residential - Single Family
Basement: None
Cooling: Ceiling Fan(s), Central Air, Electric, Zoned
Fenced: Yes
Fireplaces: 1
Garage: 2 car attached
Heating: Central, Forced Air, Natural Gas, Zoned
Home Style: Traditional
Lot Size: 0.33 Acres
Roof Type: Composition
Stories: 2.0
Taxes: $5,022
Year Built: 2000
Feature Descriptions
Additional Rooms: Family Room, Foyer, Laundry, Loft, Office
Amenities: Clubhouse, Golf, Lake, Park, Playground, Pool, Sidewalks, Street Lights, Tennis Court(s), Tennis Team
Appliances: Cooktop, Dishwasher, Disposal, Gas Water Heater, Ice Maker, Microwave, Range, Refrigerator, Stainless Steel Appliance(s)
Days on Site: 37
Dining Room: Seats 12+, Separate Room
Exterior: Brick, Concrete
Exterior: Sprinkler System
Fencing: Back Yard, Fenced
Fireplace Type: Factory Built, Family Room, Gas Log, Gas Starter
Flooring: Carpet, Hardwood, Tile
Foundation: Slab
Interior: Bookcases, Double Vanity, High Ceilings, Rear Stairs, Separate Shower, Tile Bath, Tray Ceiling(s), Entrance Foyer, Vaulted Ceiling(s), Walk-In Closet(s)
Kitchen: Breakfast Area, Breakfast Bar, Breakfast Room, Kitchen Island, Pantry, Solid Surface Counters
Parking Notes: Garage, Attached, Kitchen Level, Garage Door Opener
Security Features: Smoke Detector(s)
Sewer: Public Sewer
Swimming Pool: Yes
Topography: None
Utilities: Cable Available, Electricity Available, High Speed Internet, Natural Gas Available, Phone Available, Sewer Connected, Water Available
Water: Public
Water: Dock Rights
Window Features: Double Pane Windows
Local Schools
High School: East Coweta
Middle School: Lee
Elementary School: Welch
Listed By / Shown By
Listed By
Agency Name: Jeannie Doole & Assoc. Real Estate
Agency Phone: 404-644-9394
Shown By
Agent Name: Prisavia Croft
Agent Phone: (423) 544-0509
Agency Title: Crye-Leike Real Estate Services

Source: GAMLS
Estimate Your Payment
Estimated Payment
$ 1,788.43 per month $1,211.20 Principal & Interest $418.50 Property Tax $158.73 Homeowner's InsuranceChange Payment Information



Privacy Policy / DMCA Notice / ADA Accessibility


This site is hosted, designed and copyright
© 1994 - 2026 by
Delta Media Group, Inc. -- Patent Pending --
34 Hidden Woods Lane | MLS# 10835901
This single family home located at 34 Hidden Woods Lane, Newnan, GA 30265 is currently listed for sale with an asking price of $544,222. This property was built in 2000 and has 4 bedrooms and 3 full baths with 3468 sq. ft. Hidden Woods Lane is located in the Summergrove subdivision. Search Summergrove real estate on pcroft.crye-leike.com today.