Prisavia Croft
REALTOR®, AHWD, C2EX, CBR, RPR, SNP



BEDS3
BATHS3 full
SQUARE FEET1,928
MLS#10884955
STATUSNew
PROPERTY TYPEResidential - Single Family
SUBDIVISIONRae Woods
NEIGHBORHOODLawrenceville
Property Description
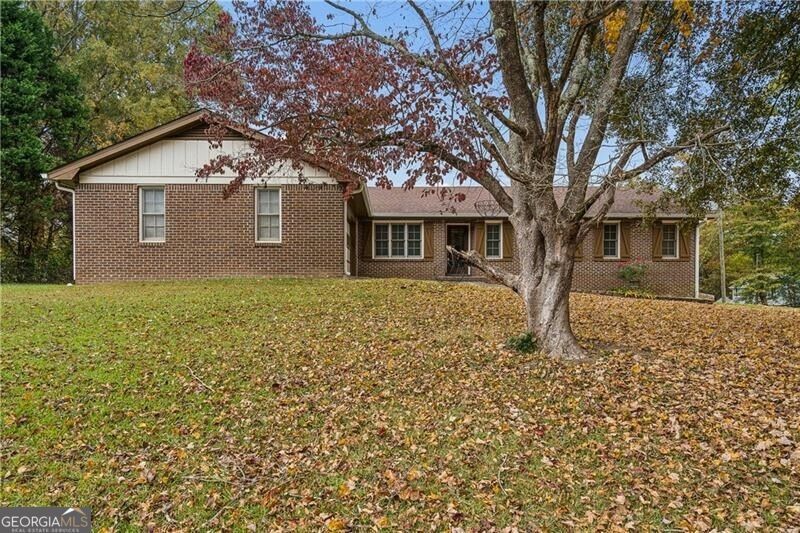
Welcome to 3401 Rae Place, a four-sided brick ranch situated on a spacious half-acre corner lot in the Brookwood High School district. The well-designed, single-level floor plan offers an open kitchen with freshly painted cabinetry overlooking a vaulted living room with fireplace. Fresh paint throughout the interior gives the home a bright, refreshed feel. Three bedrooms and three full bathrooms, including two en suite baths, offer comfortable and flexible living arrangements. A sunroom provides additional living space and a great spot for plants, reading, or simply relaxing. Outside, enjoy a generous lot with a variety of outdoor spaces, including covered areas for relaxing or entertaining. A two-car garage and separate storage shed provide plenty of room for vehicles, tools, hobbies, and outdoor equipment. Conveniently located near Bethesda Park, shopping, dining, and everyday amenities.
Property Features
Property Type: Residential - Single Family
Basement: Crawl Space
Cooling: Central Air, Electric, Heat Pump
Fireplaces: 1
Heating: Central, Electric
Home Style: Brick 4 Side
Lot Size: 0.51 Acres
Stories: 1.0
Taxes: $5,365
Year Built: 1980
Feature Descriptions
Additional Rooms: Bonus Room, Family Room
Amenities: Park
Appliances: Dishwasher, Disposal
Days on Site: 1
Foundation: Block
Interior: Bookcases, Master On Main Level, Split Bedroom Plan
Kitchen: Breakfast Room
Parking Notes: Garage
Sewer: Public Sewer
Structures: Shed(s)
Topography: Corner Lot
Utilities: Cable Available, Electricity Available, Natural Gas Available, Phone Available, Sewer Available
Water: Public
Local Schools
High School: Brookwood
Middle School: Five Forks
Elementary School: Gwin Oaks
Listed By / Shown By
Listed By
Agency Name: Ansley RE | Christie's Int'l RE
Agency Phone: 404-480-4663
Shown By
Agent Name: Prisavia Croft
Agent Phone: (423) 544-0509
Agency Title: Crye-Leike Real Estate Services

Source: GAMLS
Estimate Your Payment
Estimated Payment
$ 1,340.70 per month $790.08 Principal & Interest $447.08 Property Tax $103.54 Homeowner's InsuranceChange Payment Information



Privacy Policy / DMCA Notice / ADA Accessibility


This site is hosted, designed and copyright
© 1994 - 2026 by
Delta Media Group, Inc. -- Patent Pending --
3401 Rae Place | MLS# 10884955
This single family home located at 3401 Rae Place, Lawrenceville, GA 30044 is currently listed for sale with an asking price of $355,000. This property was built in 1980 and has 3 bedrooms and 3 full baths with 1928 sq. ft. Rae Place is located in the Rae Woods subdivision. Search Rae Woods real estate on pcroft.crye-leike.com today.