Prisavia Croft
REALTOR®, AHWD, C2EX, CBR, RPR, SNP



BEDS4
BATHS2 full
SQUARE FEET1,641
MLS#10882284
STATUSNew
PROPERTY TYPEResidential - Single Family
SUBDIVISIONAlcovy Crossing
NEIGHBORHOODCovington
Property Description
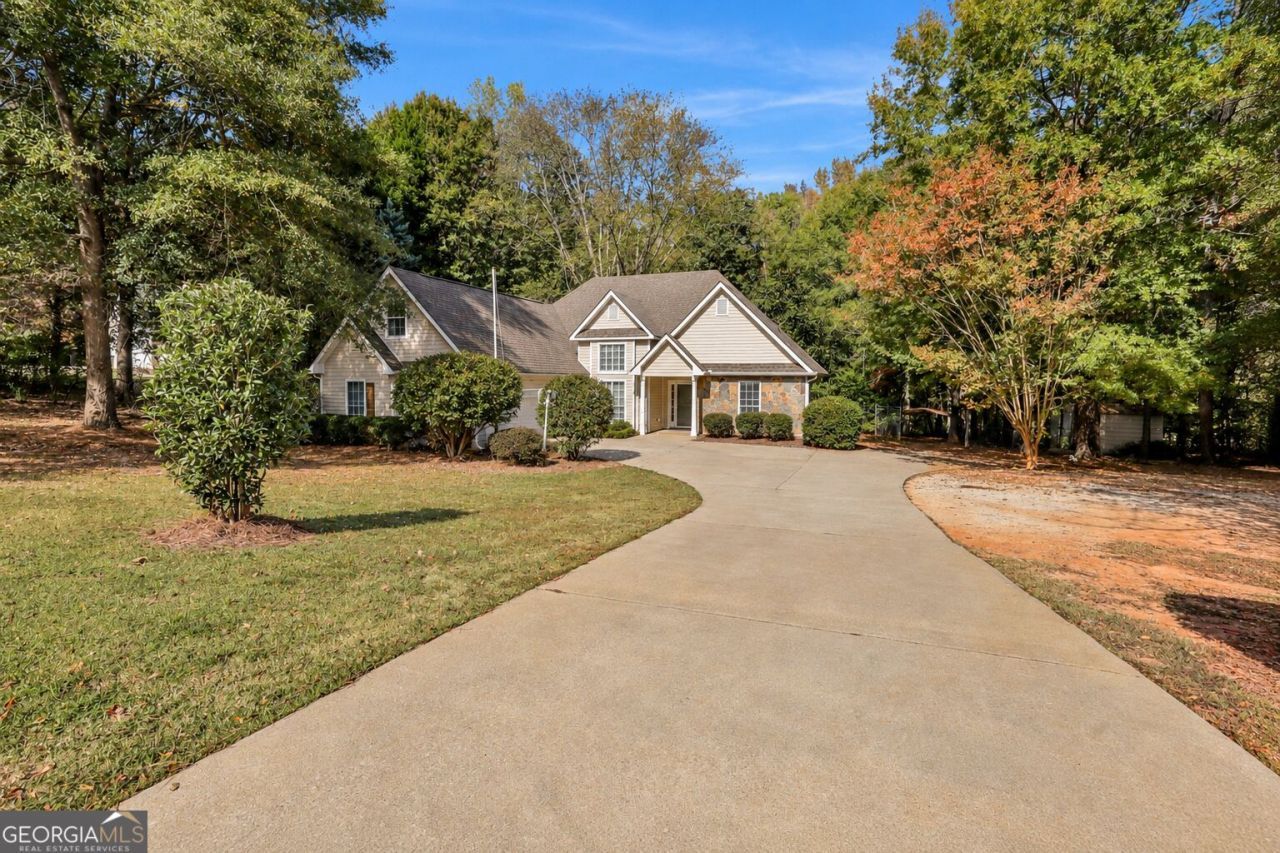
This 3 bedroom, 2 bathroom ranch with bonus room has so much to offer! Featuring an updated kitchen, new LVP flooring, and fresh paint throughout, this home is move-in ready! Situated on over an acre of land with a fenced backyard, RV parking space and electrical hook up, covered carport, and storage shed, there's plenty of room for all your needs. Major updates include a recently replaced HVAC system & new water heater, giving buyers added peace of mind. No HOA and plenty of space to enjoy! This one checks all the boxes!
Property Features
Property Type: Residential - Single Family
Basement: None
Cooling: Ceiling Fan(s), Central Air
Fireplaces: 1
Heating: Heat Pump
Home Style: Ranch
Lot Size: 1.04 Acres
Roof Type: Composition
Stories: 1.0
Taxes: $3,000
Year Built: 1998
Feature Descriptions
Additional Rooms: Bonus Room
Appliances: Range, Stainless Steel Appliance(s)
Days on Site: 1
Dining Room: Seats 12+, Separate Room
Exterior: Stone, Vinyl Siding
Fencing: Back Yard, Chain Link
Fireplace Type: Living Room
Flooring: Vinyl
Foundation: Slab
Interior: Master On Main Level, Tray Ceiling(s), Walk-In Closet(s)
Parking Notes: Garage, Parking Pad, Kitchen Level, RV Access/Parking, Boat, Garage Door Opener
Sewer: Septic Tank
Structures: Outbuilding
Topography: Level
Utilities: Cable Available, Electricity Available, High Speed Internet, Water Available
Vegetation: Partially Wooded
Water: Public
Local Schools
High School: Eastside
Middle School: Cousins
Elementary School: Flint Hill
Listed By / Shown By
Listed By
Agency Name: RE/MAX Around Atlanta East
Agency Phone: 770-922-4222
Shown By
Agent Name: Prisavia Croft
Agent Phone: (423) 544-0509
Agency Title: Crye-Leike Real Estate Services

Source: GAMLS
Estimate Your Payment
Estimated Payment
$ 1,030.34 per month $689.93 Principal & Interest $250.00 Property Tax $90.42 Homeowner's InsuranceChange Payment Information



Privacy Policy / DMCA Notice / ADA Accessibility


This site is hosted, designed and copyright
© 1994 - 2026 by
Delta Media Group, Inc. -- Patent Pending --
345 Alcovy Circle | MLS# 10882284
This single family home located at 345 Alcovy Circle, Covington, GA 30014 is currently listed for sale with an asking price of $310,000. This property was built in 1998 and has 4 bedrooms and 2 full baths with 1641 sq. ft. Alcovy Circle is located in the Alcovy Crossing subdivision. Search Alcovy Crossing real estate on pcroft.crye-leike.com today.