Prisavia Croft
REALTOR®, AHWD, C2EX, CBR, RPR, SNP



BEDS5
BATHS4 full 1 partial
SQUARE FEET4,430
MLS#10846640
STATUSNew
PROPERTY TYPEResidential - Single Family
SUBDIVISIONARBOR SPRINGS
NEIGHBORHOODNewnan
Property Description
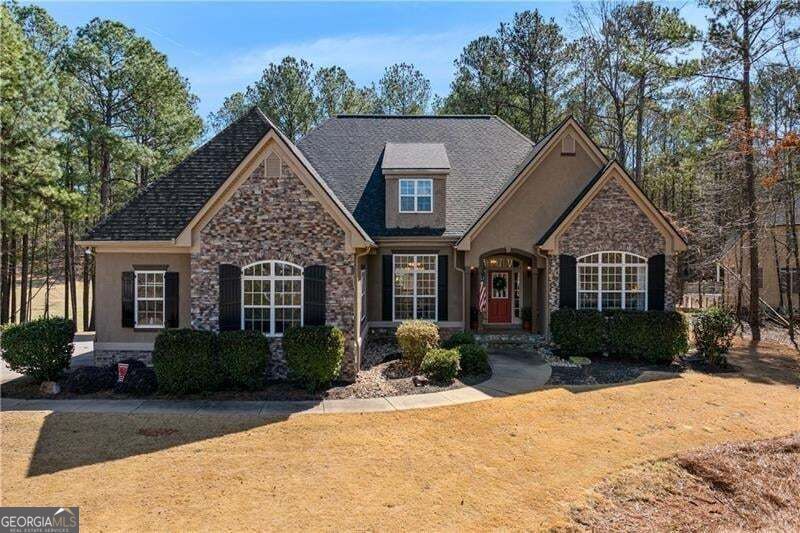
Located in the sought-after Northgate School District and backing to the 15th fairway in Arbor Springs, this beautifully maintained ranch offers a split-bedroom floor plan with 5 bedrooms, 4.5 baths, and a 3-car garage. The roof is less than three years old. The main level features hardwood floors, a spacious family room, dining room, office, half bath, and laundry room. The remodeled kitchen includes refinished cabinetry, granite countertops, tile backsplash, updated sink and faucet, and an oversized walk-in pantry with additional cabinetry, granite counters, sink, and
Property Features
Property Type: Residential - Single Family
Basement: Yes
Basement: Bath/Stubbed, Finished, Interior Entry, Unfinished
Cooling: Ceiling Fan(s), Central Air
Fireplaces: 1
Garage: 3 car attached
Heating: Central
Home Style: European, Ranch, Traditional
Lot Size: 1.08 Acres
Stories: 1.0
Taxes: $8,026
Year Built: 2002
Feature Descriptions
Amenities: Clubhouse, Golf, Playground, Pool, Sidewalks, Street Lights, Tennis Court(s)
Appliances: Dishwasher, Disposal, Microwave, Refrigerator
Days on Site: 4
Dining Room: Separate Room
Equipment: Satellite Dish
Exterior: Brick
Flooring: Hardwood, Carpet
Foundation: Slab
Kitchen: Pantry
Parking Notes: Garage, Attached, Garage Door Opener
Security Features: Carbon Monoxide Detector(s), Smoke Detector(s)
Sewer: Septic Tank
Swimming Pool: Yes
Topography: Cul-De-Sac
Utilities: Electricity Available, Water Available
Water: Public
Window Features: Double Pane Windows
Local Schools
High School: Northgate
Middle School: Madras
Elementary School: Arbor Springs
Listed By / Shown By
Listed By
Agency Name: Century 21 Results
Agency Phone: 770-889-6090
Shown By
Agent Name: Prisavia Croft
Agent Phone: (423) 544-0509
Agency Title: Crye-Leike Real Estate Services

Source: GAMLS
Estimate Your Payment
Estimated Payment
$ 2,632.28 per month $1,735.94 Principal & Interest $668.83 Property Tax $227.50 Homeowner's InsuranceChange Payment Information



Privacy Policy / DMCA Notice / ADA Accessibility


This site is hosted, designed and copyright
© 1994 - 2026 by
Delta Media Group, Inc. -- Patent Pending --
35 Trellisss Trace | MLS# 10846640
This single family home located at 35 Trellisss Trace, Newnan, GA 30265 is currently listed for sale with an asking price of $780,000. This property was built in 2002 and has 5 bedrooms and 4 full and 1 partial baths with 4430 sq. ft. Trellisss Trace is located in the ARBOR SPRINGS subdivision. Search ARBOR SPRINGS real estate on pcroft.crye-leike.com today.