Prisavia Croft
REALTOR®, AHWD, C2EX, CBR, RPR, SNP



BEDS5
BATHS5 full
SQUARE FEET6,250
MLS#10701530
STATUSActive
PROPERTY TYPEResidential - Single Family
SUBDIVISIONThe Falls of Autry Mill
NEIGHBORHOODJohns Creek
Property Description
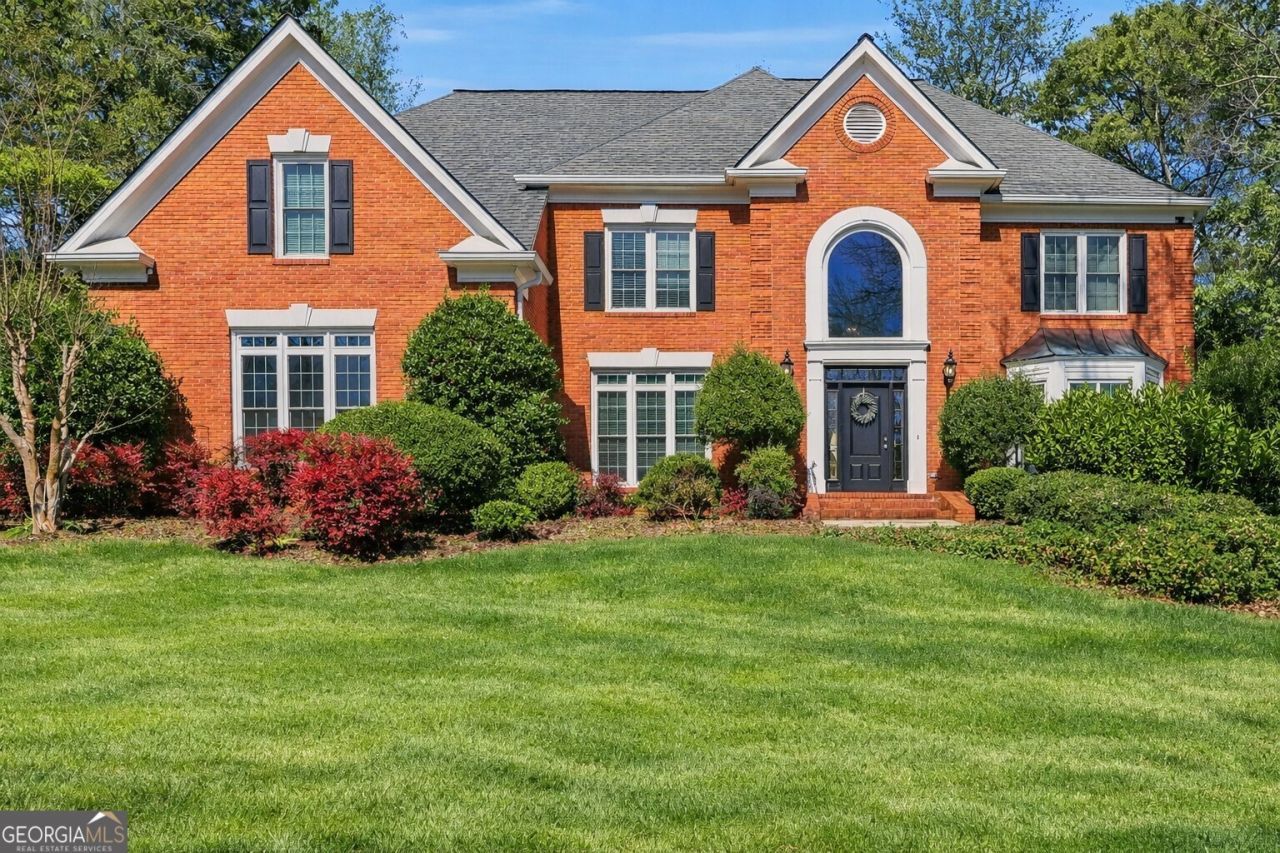
In today's market, finding a home with great bones is easy. Finding one with exceptional space, timeless construction, a premier location, and the opportunity to create significant equity is extraordinarily rare. Perfectly positioned in one of the most desirable swim and tennis communities in the Alpharetta and Johns Creek corridor, 350 Waters Bend Way presents a unique opportunity to transform an already impressive residence into a truly extraordinary custom estate. Privately situated on a serene homesite, this four-sided brick home offers the scale, craftsmanship, and layout today's buyers crave. Rich hardwood floors, elegant formal spaces, and expansive living areas create a timeless foundation ready to be elevated to your personal vision. The fireside family room, enhanced by custom built-ins and abundant natural light, serves as the heart of the home, while a main-level bedroom and full bath provide flexibility for guests, multigenerational living, or a private executive office. The kitchen, breakfast room, and sunroom overlook peaceful outdoor living spaces designed for gathering and relaxation. An expansive deck and private firepit retreat create the perfect setting for entertaining beneath the trees while offering ample room for future outdoor enhancements. Upstairs, the oversized owner's suite presents a rare opportunity to design the luxury spa retreat you've always envisioned, complemented by three additional spacious bedrooms that comfortably accommodate family and guests alike. The true surprise awaits on the terrace level. A full bar, media and theater space, game room, bonus room, and full bath create an incredible extension of the home-ideal for entertaining, recreation, fitness, or extended guest accommodations. What sets this property apart is not simply what it is today, but what it can become. With renovation estimates available and a prepaid designer consultation included, much of the planning has already been done, allowing the next owner to move forward with confidence and clarity. In a market where fully renovated homes often command significant premiums while offering little opportunity for personalization, this residence delivers something far more valuable-the ability to create a home that reflects your lifestyle, your taste, and your vision while building meaningful equity along the way. This is more than a home. It's the chance to secure a premier location, exceptional square footage, enduring construction, and the rare opportunity to create something truly unforgettable.
Property Features
Property Type: Residential - Single Family
Basement: Daylight, Exterior Entry, Finished, Full, Interior Entry
Basement: Yes
Cooling: Ceiling Fan(s), Central Air
Fireplaces: 2
Garage: 3
Heating: Central, Natural Gas, Zoned
Home Style: Brick 4 Side, Traditional
Lot Size: 0.36 Acres
Roof Type: Composition
Stories: 3.0
Taxes: $7,241
Year Built: 1994
Feature Descriptions
Additional Rooms: Great Room, Laundry
Amenities: Clubhouse, Park, Playground, Pool, Sidewalks, Street Lights, Swim Team, Tennis Court(s)
Appliances: Dishwasher, Disposal, Microwave
Days on Site: 131
Dining Room: Seats 12+
Exterior: Brick
Fireplace Type: Basement, Gas Starter
Flooring: Carpet, Hardwood, Tile
Interior: Bookcases, Double Vanity, High Ceilings, Roommate Plan, Tray Ceiling(s)
Kitchen: Breakfast Bar, Breakfast Room, Pantry
Parking Notes: Garage, Kitchen Level, Garage Door Opener, Side/Rear Entrance
Security Features: Smoke Detector(s)
Sewer: Public Sewer
Swimming Pool: Yes
Topography: Private
Utilities: Cable Available, Electricity Available, Natural Gas Available, Phone Available, Sewer Available, Underground Utilities, Water Available
Vegetation: Wooded
Water: Public
Window Features: Double Pane Windows, Window Treatments
Local Schools
High School: Johns Creek
Middle School: Autrey Milll
Elementary School: Dolvin
Listed By / Shown By
Listed By
Agency Name: Ansley RE | Christie's Int'l RE
Agency Phone: 404-480-4663
Shown By
Agent Name: Prisavia Croft
Agent Phone: (423) 544-0509
Agency Title: Crye-Leike Real Estate Services

Source: GAMLS
Estimate Your Payment
Estimated Payment
$ 3,561.17 per month $2,615.04 Principal & Interest $603.42 Property Tax $342.71 Homeowner's InsuranceChange Payment Information



Privacy Policy / DMCA Notice / ADA Accessibility


This site is hosted, designed and copyright
© 1994 - 2026 by
Delta Media Group, Inc. -- Patent Pending --
350 Waters Bend Way | MLS# 10701530
This single family home located at 350 Waters Bend Way, Johns Creek, GA 30022 is currently listed for sale with an asking price of $1,175,000. This property was built in 1994 and has 5 bedrooms and 5 full baths with 6250 sq. ft. Waters Bend Way is located in the The Falls of Autry Mill subdivision. Search The Falls Of Autry Mill real estate on pcroft.crye-leike.com today.