Prisavia Croft
REALTOR®, AHWD, C2EX, CBR, RPR, SNP



BEDS2
BATHS2 full 1 partial
SQUARE FEET1,838
MLS#3299552
STATUSActive
PROPERTY TYPEResidential - Single Family
SUBDIVISIONBrothers Cove
Property Description
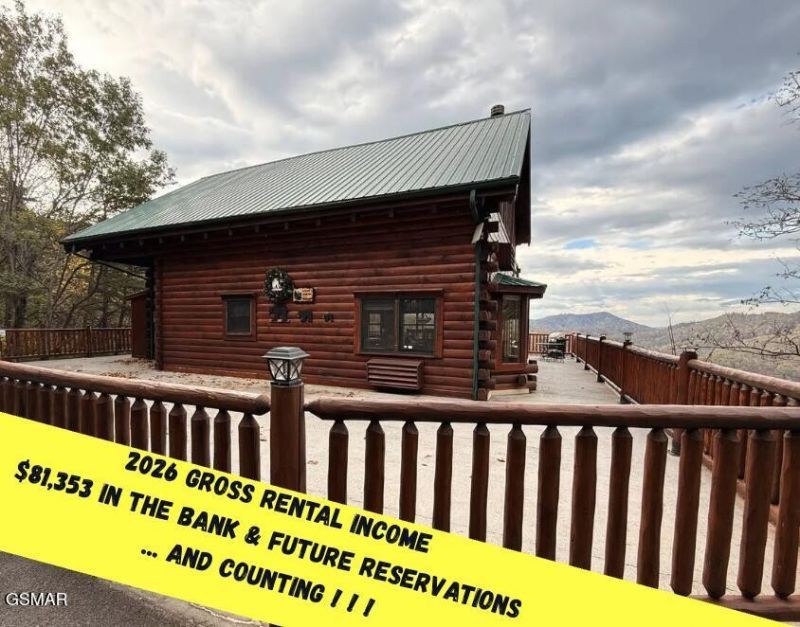
2026 GROSS RENTAL INCOME @ $81,353... and COUNTING ! ! !It's only mid-July and TAKE A LOOK AT THAT RENTAL CALENDAR! Current property manager, Waypoint Stays, has done a tremendous job keeping occupancy high and the bank accounts full. Waypoint Stays is willing to stay on as property manager, if requested, after interviewing buyer(s) and their investment goals. Please ask the Listing Agent for PM's contact info to discuss the EASY BUTTON turnkey takeover of ownership. The main floor deck is a true WRAP AROUND DECK with plenty of seating, outdoor cooking equipment and a real wood fireplace. When walking in the front door, you walk into a CHEF'S GALLEY KITCHEN with a large cooktop and wall mounted double ovens. This is a kitchen built for families to stay and cook all their meals at the cabin for a full weekend stay and never leave.Walking further into the main living area, you're immediately drawn to a HUGE WALL OF WINDOWS stretching from floor to ceiling letting in a ton of natural light and the main event of this cabin - THAT AMAZING VIEW - and the entire cabin is built to showcase it at every turn. The main floor also has a large stone and real wood fireplace, big screen TV and plenty of seating. The primary bedroom and ensuite bathroom are also on the main floor where nearly ever room has access to the wraparound deck and outdoor entertainment area. Upstairs has an open air loft, currently used as gaming and seating areas, but could potentially be outfitted with additional sleeping or bunks. There is a second large bedroom and smaller private deck, which gives the highest view for any cabin on Carsons Ridge Way b/c you're in the PENTHOUSE CABIN. Again, the current property management company has done a great job at keeping this cabin with a VERY HIGH OCCUPANCY RATE, so if you're in town and can't schedule a walkthrough yourself because this thing is always rented, please ask the listing agent for the WALKTHROUGH VIDEO so you can
Property Features
Property Type: Residential - Single Family
Basement: None
Cooling: Electric, Wall/Window Unit(s)
Fireplaces: 4
Heating: Electric
Home Style: Cabin
Lot Size: 0.66 Acres
Roof Type: Metal
Stories: 2.0
Taxes: $2,399
Year Built: 2005
Feature Descriptions
Appliances: Dishwasher, Double Oven, Dryer, Cooktop, Refrigerator, Washer
Association Amenities: Pool
Days on Site: 1
Fireplace: Gas, Wood Burning
HOA Fee: 300/ Monthly
Lot: Views
Lot Dimensions: 73.22 X 276.24 IRR
Parcel#: 112D A 05700 000
Sewer: Shared Septic
Topography: Views
Utilities: Electricity Available
Water: Well
Listed By / Shown By
Listed By
Agency Name: eXp Realty
Agency Phone: 8885195113
Shown By
Agent Name: Prisavia Croft
Agent Phone: (423) 544-0509
Agency Title: Crye-Leike Real Estate Services

Source: Nashville MLS
Estimate Your Payment
Estimated Payment
$ 1,961.98 per month $1,557.90 Principal & Interest $199.92 Property Tax $204.17 Homeowner's InsuranceChange Payment Information




Member Participants (and their affiliated licensees, if applicable) shall indicate on their websites that IDX information is provided exclusively for consumers’ personal non-commercial use, that it may not be used for any purpose other than to identify prospective properties consumers may be interested in purchasing, that the data is deemed reliable but is not guaranteed by MLS GRID, and that the use of the MLS GRID Data may be subject to an end user license agreement prescribed by the Member Participant’s applicable MLS if any and as amended from time to time. MLS GRID may, at its discretion, require use of other disclaimers as necessary to protect Member Participant, and/or their MLS from liability.
Based on information submitted to the MLS GRID. All data is obtained from various sources and may not have been verified by broker or MLS GRID. Supplied Open House Information is subject to change without notice. All information should be independently reviewed and verified for accuracy. Properties may or may not be listed by the office/agent presenting the information.
Privacy Policy / DMCA Notice / ADA Accessibility


This site is hosted, designed and copyright
© 1994 - 2026 by
Delta Media Group, Inc. -- Patent Pending --
3503 Carsons Ridge Way Way | MLS# 3299552
This single family home located at 3503 Carsons Ridge Way Way , Sevierville, TN 37862 is currently listed for sale with an asking price of $700,000. This property was built in 2005 and has 2 bedrooms and 2 full and 1 partial baths with 1838 sq. ft. Carsons Ridge Way Way is located in the Brothers Cove subdivision. Search Brothers Cove real estate on pcroft.crye-leike.com today.