Prisavia Croft
REALTOR®, AHWD, C2EX, CBR, RPR, SNP



BEDS4
BATHS3 full 1 partial
SQUARE FEET4,424
MLS#10854845
STATUSNew
PROPERTY TYPEResidential - Single Family
SUBDIVISIONLynbrook Estates
NEIGHBORHOODStockbridge
Property Description
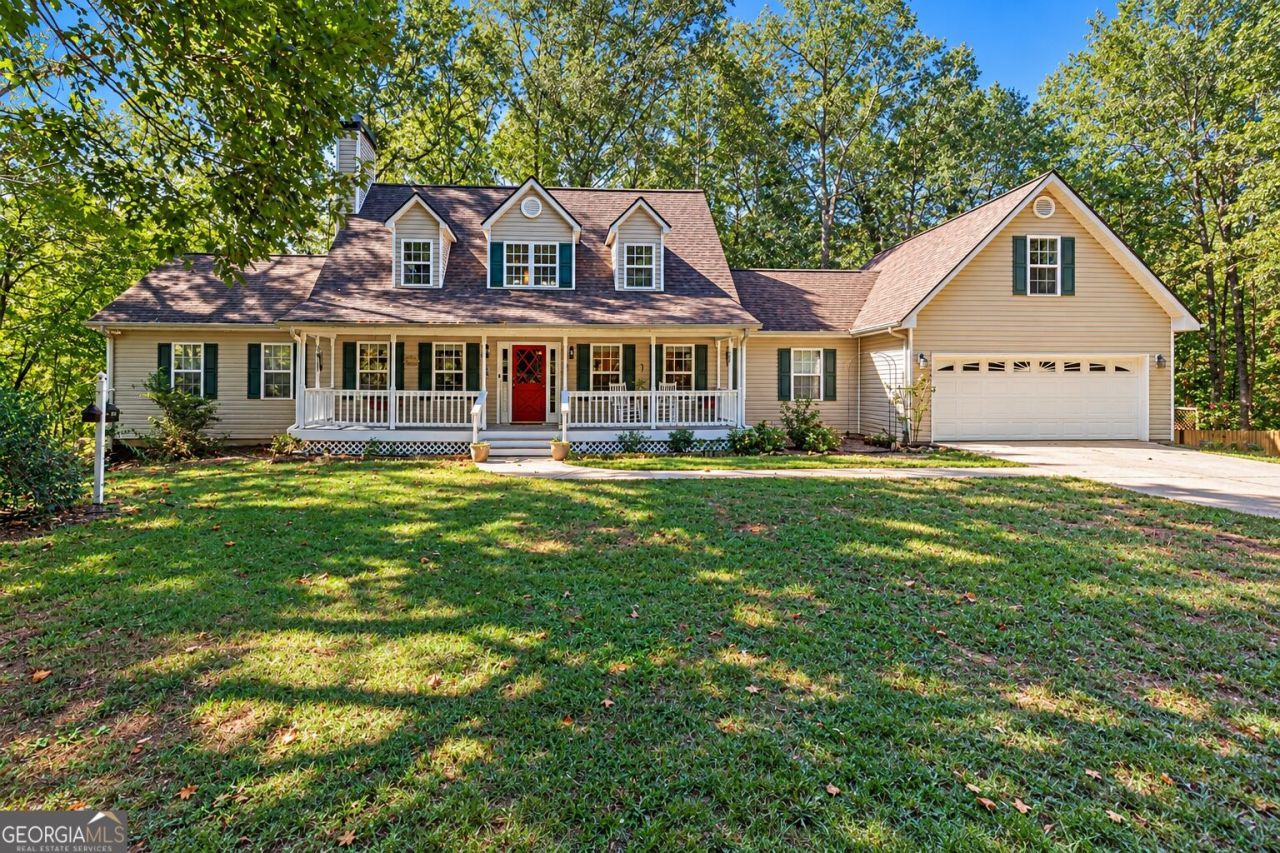
With over 4 acres and 3 levels of living space, there's a lot more to this house than you can see from the curb. This Cape Cod style home offers more than 2,600 square feet above grade, plus a full finished basement that adds an entire additional level of usable living space, including a finished bathroom. The flexible layout gives you room for guests, recreation, working from home, multi-generational living and more. Outside, mature trees and expansive acreage create a peaceful sense of privacy, with plenty of room to enjoy beyond the walls of the home. Relax on the front porch, unwind on the back deck, or simply enjoy having this much space to call your own. With so much room both inside and out, 3505 Clear View Trail is the kind of property you really have to experience in person!
Property Features
Property Type: Residential - Single Family
Basement: Yes
Basement: Bath Finished, Finished, Full
Cooling: Central Air, Electric, Other
Fenced: Yes
Fireplaces: 2
Garage: 2 car attached
Heating: Heat Pump, Other, Propane
Home Style: Cape Cod, Traditional
Lot Size: 4.22 Acres
Roof Type: Composition, Other
Stories: 2.0
Taxes: $3,526
Year Built: 2001
Feature Descriptions
Additional Rooms: Exercise Room, Family Room, Foyer, Laundry, Other, Sun Room
Appliances: Dishwasher, Electric Water Heater, Microwave, Range, Refrigerator, Stainless Steel Appliance(s)
Days on Site: 2
Exterior: Other, Vinyl Siding
Exterior: Balcony, Other
Fencing: Back Yard, Fenced, Other
Fireplace Type: Living Room, Master Bedroom
Flooring: Hardwood, Laminate, Other, Tile
Interior: Master On Main Level, Tile Bath, Entrance Foyer, Walk-In Closet(s)
Kitchen: Breakfast Area, Kitchen Island, Pantry
Parking Notes: Garage, Attached
Security Features: Smoke Detector(s)
Sewer: Septic Tank
Structures: Other, Outbuilding
Topography: Other, Private
Utilities: Electricity Available, High Speed Internet, Natural Gas Available, Other, Propane, Water Available
Water: Public
Window Features: Double Pane Windows
Local Schools
High School: Heritage
Middle School: Gen Ray Davis
Elementary School: Lorraine
Listed By / Shown By
Listed By
Agency Name: Watkins Real Estate Associates
Agency Phone: 678-272-2576
Shown By
Agent Name: Prisavia Croft
Agent Phone: (423) 544-0509
Agency Title: Crye-Leike Real Estate Services

Source: GAMLS
Estimate Your Payment
Estimated Payment
$ 1,577.62 per month $1,135.04 Principal & Interest $293.83 Property Tax $148.75 Homeowner's InsuranceChange Payment Information



Privacy Policy / DMCA Notice / ADA Accessibility


This site is hosted, designed and copyright
© 1994 - 2026 by
Delta Media Group, Inc. -- Patent Pending --
3505 Clear View Trail | MLS# 10854845
This single family home located at 3505 Clear View Trail, Stockbridge, GA 30281 is currently listed for sale with an asking price of $510,000. This property was built in 2001 and has 4 bedrooms and 3 full and 1 partial baths with 4424 sq. ft. Clear View Trail is located in the Lynbrook Estates subdivision. Search Lynbrook Estates real estate on pcroft.crye-leike.com today.