Prisavia Croft
REALTOR®, AHWD, C2EX, CBR, RPR, SNP



BEDS4
BATHS3 full
SQUARE FEET2,516
MLS#10697516
STATUSActive
PROPERTY TYPEResidential - Single Family
SUBDIVISIONNone - 4 acres
NEIGHBORHOODCarrollton
Property Description
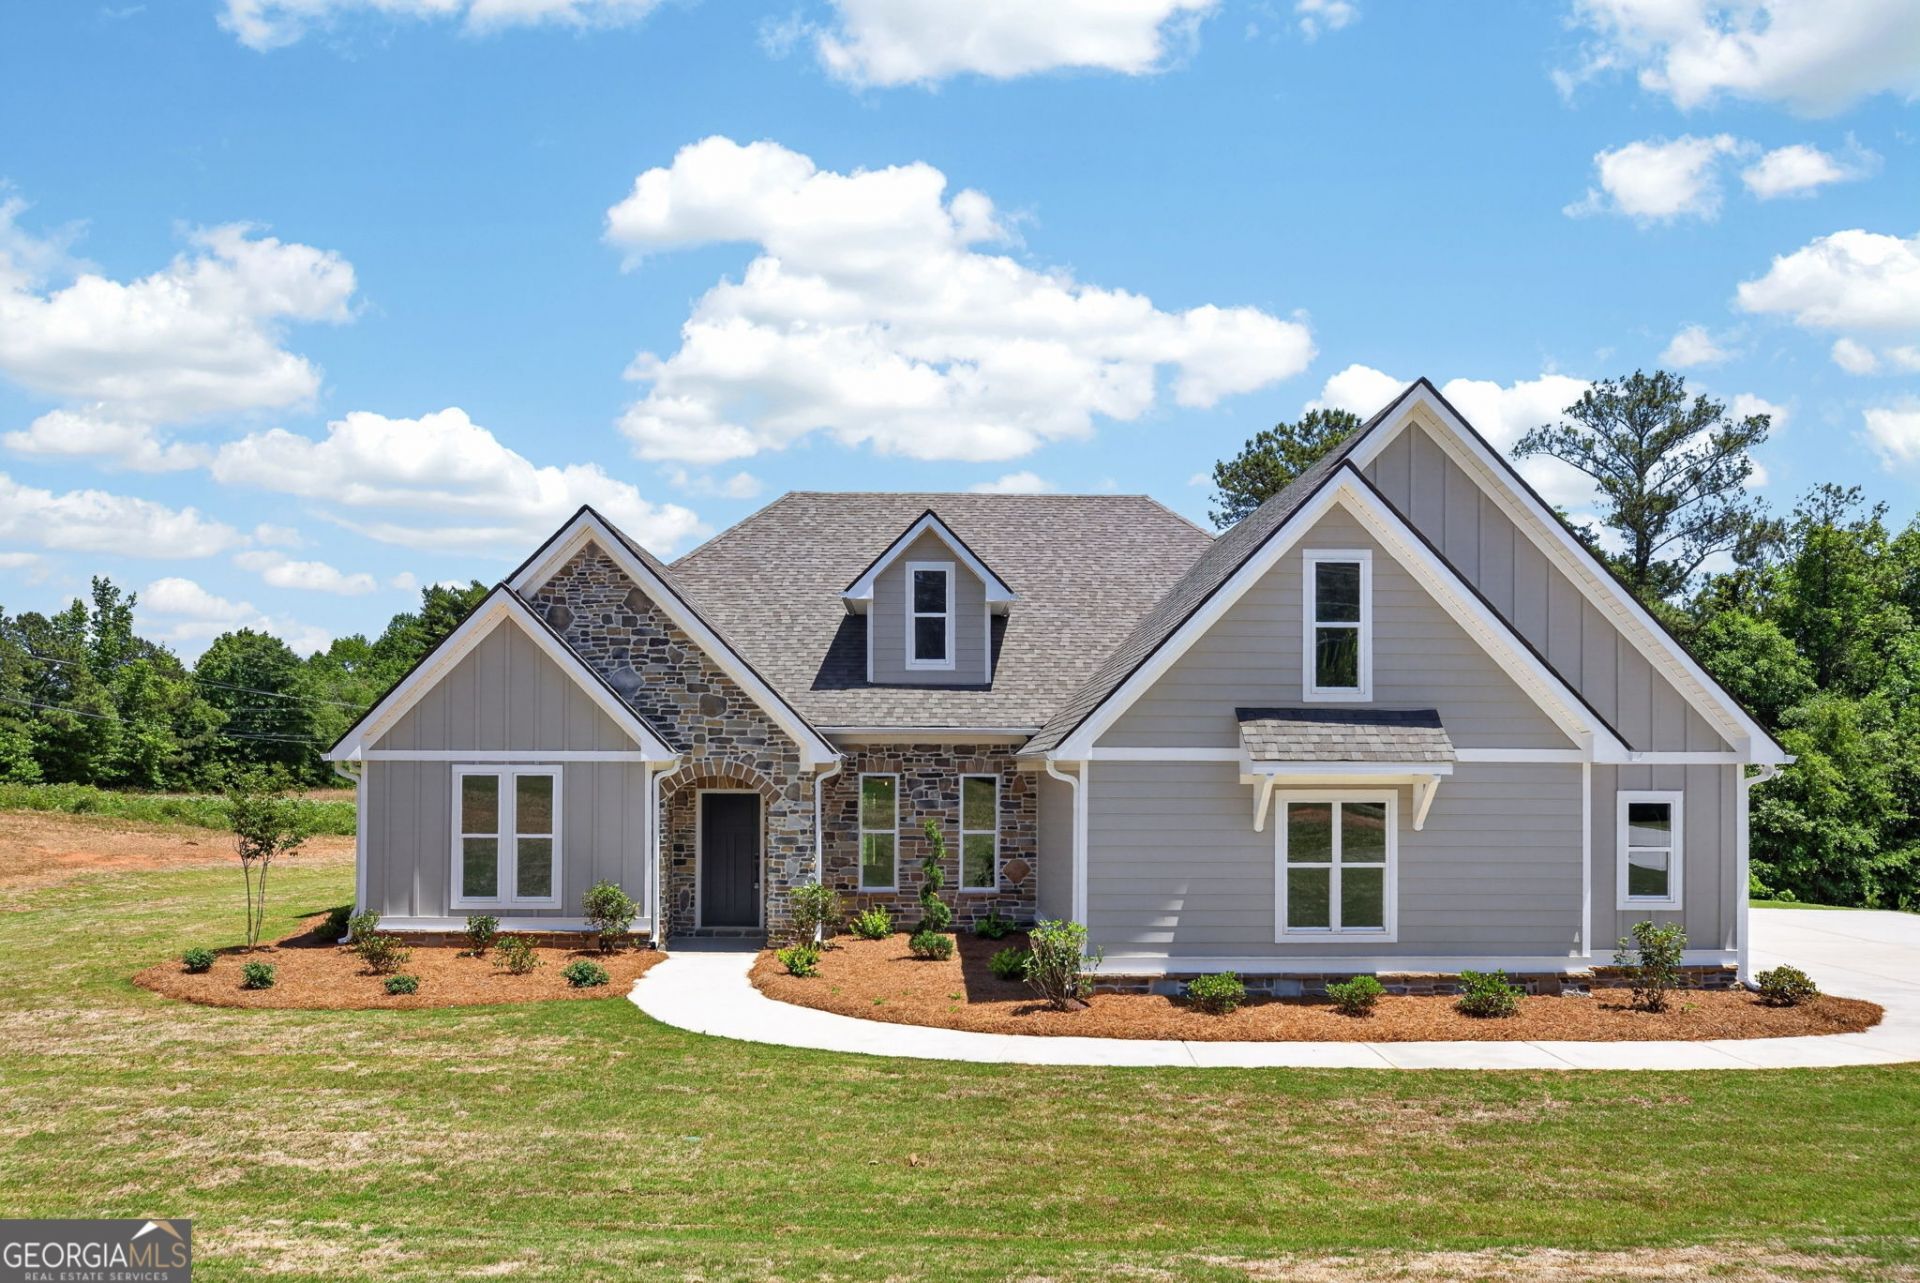
ONE LEVEL LIVING ON 4 ACRES! 4 Bedrooms - 3 Full Baths in sought after Whitesburg Elementary - Central Middle & High School District - just outside Carrollton City and all it has to offer and a short drive to Newnan. NO HOA - Many upgrades in this stunner of a home and just the right size. Mohawk REVwood flooring in the common areas, tiled bathrooms and lovely kitchen with stone countertops and designer tiled backsplash - Family Room has linear electric fireplace with stone surrounds - Formal Dining Room - Breakfast area and covered back patio are also huge PLUSSES! The Master Suite features tray ceiling, tiled walk-in shower with glass door and soaking tub, double vanity and large walk in closet with wrap around access to the laundry room. There are so many great features with this home. SMART HOME PKG equipped and Superb Builder Warranty!
Property Features
Property Type: Residential - Single Family
Basement: None
Cooling: Ceiling Fan(s), Central Air, Electric, Heat Pump, Zone
Fireplaces: 1
Heating: Central, Electric, Forced Air, Heat Pump, Zoned
Home Style: Ranch
Lot Size: 4.00 Acres
Roof Type: Composition
Stories: 1.0
Taxes: $1
Year Built: 2026
Feature Descriptions
Additional Rooms: Family Room
Appliances: Dishwasher, Electric Water Heater, Microwave, Stainless Steel Appliance(s)
Days on Site: 143
Exterior: Concrete, Stone
Fireplace Type: Family Room
Flooring: Carpet, Other, Tile, Vinyl
Foundation: Slab
Interior: Double Vanity, Master On Main Level, Separate Shower, Soaking Tub, Split Bedroom Plan, Tray Ceiling(s), Walk-In Closet(s)
Kitchen: Breakfast Area, Kitchen Island, Pantry, Solid Surface Counters
Parking Notes: Garage, Attached, Kitchen Level, Garage Door Opener, Side/Rear Entrance
Security: yes
Security Features: Security System, Smoke Detector(s)
Sewer: Septic Tank
Topography: Level
Utilities: Electricity Available, High Speed Internet, Water Available
Water: Public
Window Features: Double Pane Windows
Local Schools
High School: Central
Middle School: Central
Elementary School: Whitesburg
Listed By / Shown By
Listed By
Agency Name: Metro West Realty Group LLC
Agency Phone: 770-836-0042
Shown By
Agent Name: Prisavia Croft
Agent Phone: (423) 544-0509
Agency Title: Crye-Leike Real Estate Services

Source: GAMLS
Estimate Your Payment
Estimated Payment
$ 1,434.69 per month $1,268.38 Principal & Interest $0.08 Property Tax $166.22 Homeowner's InsuranceChange Payment Information



Privacy Policy / DMCA Notice / ADA Accessibility


This site is hosted, designed and copyright
© 1994 - 2026 by
Delta Media Group, Inc. -- Patent Pending --
3511 S 16 Highway | MLS# 10697516
This single family home located at 3511 S 16 Highway, Carrollton, GA 30116 is currently listed for sale with an asking price of $569,914. This property was built in 2026 and has 4 bedrooms and 3 full baths with 2516 sq. ft. S 16 Highway is located in the None - 4 acres subdivision. Search None - 4 Acres real estate on pcroft.crye-leike.com today.