Prisavia Croft
REALTOR®, AHWD, C2EX, CBR, RPR, SNP



BEDS4
BATHS2 full 1 partial
SQUARE FEET3,334
MLS#10741616
STATUSActive
PROPERTY TYPEResidential - Single Family
SUBDIVISIONRivermist
NEIGHBORHOODLilburn
Property Description
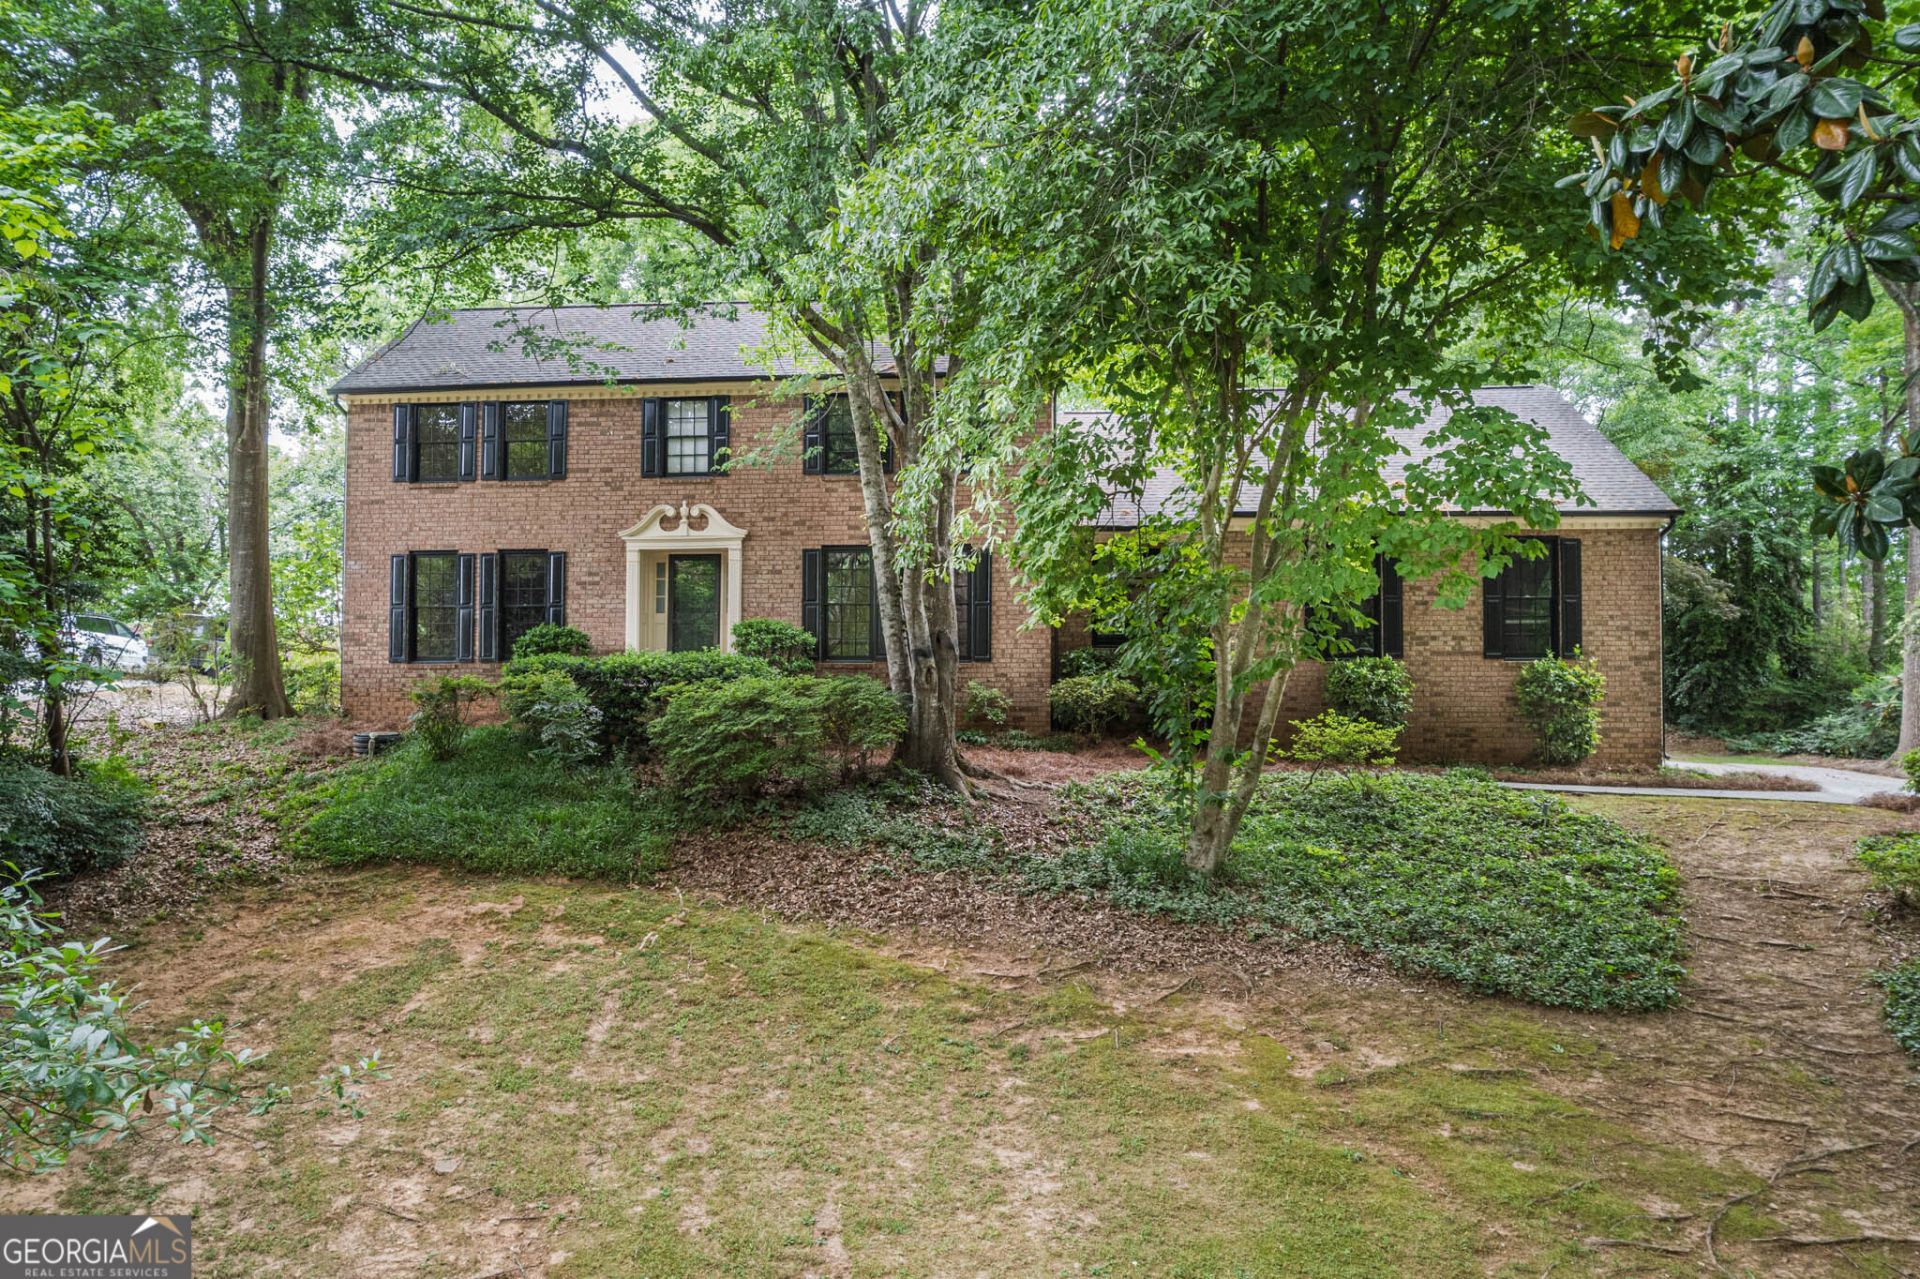
Welcome to 3521 Harvest Moon Trace-where space, privacy, and lifestyle come together in one incredible home. With over 3,300 square feet, this home offers an open and functional floor plan designed for both everyday living and entertaining. The main-level owner's suite provides convenience and comfort, while upstairs you'll find three additional bedrooms plus a HUGE bonus room-perfect for a 5th bedroom, media room, or home office. Step outside to your beautiful newer back porch, ideal for relaxing or hosting, all while enjoying peaceful views as the property backs up to private horse farmland-a rare and serene setting. The home also features brand new siding and fresh exterior paint, giving it a clean, updated look and great curb appeal. Situated on a quiet street with large, spacious lots, this home is part of a vibrant community loaded with amenities, including a Junior Olympic-size pool, kiddie pool, impressive three-story clubhouse, fishing pond, six tennis courts, and regular neighborhood events that bring everyone together. Conveniently located near shopping, restaurants, parks, and Stone Mountain Park, this home truly checks every box. If you're looking for space, community, and a peaceful setting-you just found it.
Property Features
Property Type: Residential - Single Family
Basement: Crawl Space
Cooling: Electric, Ceiling Fan(s), Central Air, Zoned, Dual
Fireplaces: 1
Garage: 2 car attached
Heating: Natural Gas, Central, Forced Air
Home Style: Brick/Frame, Traditional
Lot Size: 0.58 Acres
Roof Type: Composition
Stories: 2.0
Taxes: $6,857
Year Built: 1983
Feature Descriptions
Additional Rooms: Laundry, Bonus Room
Amenities: Clubhouse, Playground, Pool, Swim Team, Tennis Court(s), Tennis Team
Appliances: Gas Water Heater, Dishwasher, Ice Maker
Days on Site: 29
Dining Room: Separate Room
Exterior: Concrete
Fireplace Type: Family Room
Flooring: Carpet, Tile
Interior: Separate Shower, Tile Bath, Walk-In Closet(s), Master On Main Level
Kitchen: Breakfast Area, Pantry
Parking Notes: Garage, Attached, Garage Door Opener, Side/Rear Entrance
Sewer: Septic Tank
Swimming Pool: Yes
Topography: Private
Utilities: Underground Utilities, Cable Available
Vegetation: Wooded
Water: Public
Water: No Dock Or Boathouse
Window Features: Storm Window(s)
Local Schools
High School: Brookwood
Middle School: Five Forks
Elementary School: Head
Listed By / Shown By
Listed By
Agency Name: Keller Williams Realty Atl. Partners
Agency Phone: 678-808-1300
Shown By
Agent Name: Prisavia Croft
Agent Phone: (423) 544-0509
Agency Title: Crye-Leike Real Estate Services

Source: GAMLS
Estimate Your Payment
Estimated Payment
$ 1,666.41 per month $968.12 Principal & Interest $571.42 Property Tax $126.88 Homeowner's InsuranceChange Payment Information



Privacy Policy / DMCA Notice / ADA Accessibility


This site is hosted, designed and copyright
© 1994 - 2026 by
Delta Media Group, Inc. -- Patent Pending --
3521 Harvest Moon Trace | MLS# 10741616
This single family home located at 3521 Harvest Moon Trace, Lilburn, GA 30047 is currently listed for sale with an asking price of $435,000. This property was built in 1983 and has 4 bedrooms and 2 full and 1 partial baths with 3334 sq. ft. Harvest Moon Trace is located in the Rivermist subdivision. Search Rivermist real estate on pcroft.crye-leike.com today.