Prisavia Croft
REALTOR®, AHWD, C2EX, CBR, RPR, SNP



BEDS6
BATHS5 full 2 partial
SQUARE FEET6,350
MLS#10769914
STATUSNew
PROPERTY TYPEResidential - Single Family
NEIGHBORHOODBuford
Property Description
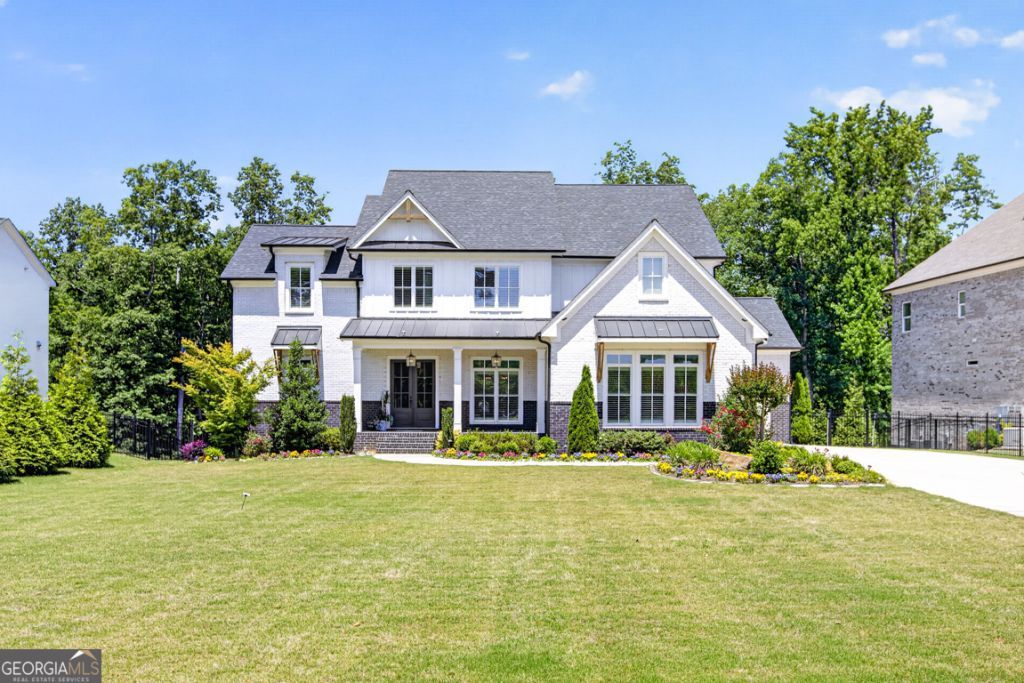
Nestled within the highly sought-after Buford City School District, this stunning four-sided brick estate embodies timeless luxury and refined sophistication. Professionally landscaped with vibrant blooms, a rocking-chair front porch, and grand double-door entry, the home offers an unforgettable first impression. Inside, rich hardwood floors, intricate ceilings, designer lighting, and elegant architectural details create a warm yet elevated atmosphere. The chef's kitchen features upgraded stainless steel appliances, double ovens, and upscale finishes, flowing seamlessly into the fireside keeping room overlooking the flat, private backyard framed by mature privacy trees and expansive entertaining decks. The main-level owner's suite is a peaceful retreat with soaring ceilings, spa-inspired bath, oversized custom closets, and private balcony access. Upstairs offers spacious secondary bedrooms, walk-in closets, a versatile bonus room, and abundant storage throughout. The terrace level is truly exceptional, showcasing over $250,000 in curated upgrades including a full designer kitchen, expansive living spaces, fitness area, private suite potential, and a whimsical life-sized dollhouse. Blending elegance, comfort, and resort-style living, this move-in ready estate is a rare offering.
Property Features
Property Type: Residential - Single Family
Basement: Bath Finished, Concrete, Daylight, Exterior Entry, Finished, Full, Interior Entry
Basement: Yes
Cooling: Ceiling Fan(s), Central Air, Zoned
Fenced: Yes
Fireplaces: 1
Heating: Baseboard, Central, Forced Air, Natural Gas, Zoned
Home Style: Brick 4 Side, Traditional
Lot Size: 1.07 Acres
Roof Type: Composition, Metal
Stories: 3.0
Taxes: $10,655
Year Built: 2021
Feature Descriptions
Additional Rooms: Bonus Room, Exercise Room, Family Room, Game Room, Keeping Room, Office, Other
Amenities: Street Lights
Appliances: Dishwasher, Disposal, Double Oven, Gas Water Heater, Microwave, Refrigerator, Stainless Steel Appliance(s)
Days on Site: 4
Dining Room: Seats 12+, Separate Room
Exterior: Brick
Exterior: Balcony, Garden
Fencing: Back Yard, Fenced, Front Yard
Fireplace Type: Factory Built, Family Room, Gas Log
Flooring: Carpet, Hardwood, Tile
Foundation: Block
Interior: Beamed Ceilings, Bookcases, Double Vanity, High Ceilings, In-Law Floorplan, Master On Main Level, Separate Shower, Tray Ceiling(s), Entrance Foyer, Vaulted Ceiling(s), Walk-In Closet(s)
Kitchen: Breakfast Room, Kitchen Island, Second Kitchen, Solid Surface Counters, Walk-in Pantry
Parking Notes: Garage, Attached, RV Access/Parking, Boat, Garage Door Opener, Side/Rear Entrance
Security Features: Smoke Detector(s)
Sewer: Septic Tank
Structures: Covered Dock, Garage(s)
Topography: Level, Private
Utilities: Cable Available, Electricity Available, High Speed Internet, Natural Gas Available, Sewer Available, Underground Utilities, Water Available
Water: Public
Local Schools
High School: Buford
Middle School: Buford
Elementary School: Buford Academy
Listed By / Shown By
Listed By
Agency Name: Hill Wood Realty
Agency Phone: 770-822-2499
Shown By
Agent Name: Prisavia Croft
Agent Phone: (423) 544-0509
Agency Title: Crye-Leike Real Estate Services

Source: GAMLS
Estimate Your Payment
Estimated Payment
$ 4,912.97 per month $3,558.68 Principal & Interest $887.92 Property Tax $466.38 Homeowner's InsuranceChange Payment Information



Privacy Policy / DMCA Notice / ADA Accessibility


This site is hosted, designed and copyright
© 1994 - 2026 by
Delta Media Group, Inc. -- Patent Pending --
3528 N Bogan Road | MLS# 10769914
This single family home located at 3528 N Bogan Road, Buford, GA 30519 is currently listed for sale with an asking price of $1,599,000. This property was built in 2021 and has 6 bedrooms and 5 full and 2 partial baths with 6350 sq. ft.Search Buford real estate on pcroft.crye-leike.com today.