Prisavia Croft
REALTOR®, AHWD, C2EX, CBR, RPR, SNP



BEDS3
BATHS3 full 1 partial
SQUARE FEET3,205
MLS#10767004
STATUSNew
PROPERTY TYPEResidential - Single Family
SUBDIVISIONParkhaven
NEIGHBORHOODBrookhaven
Property Description
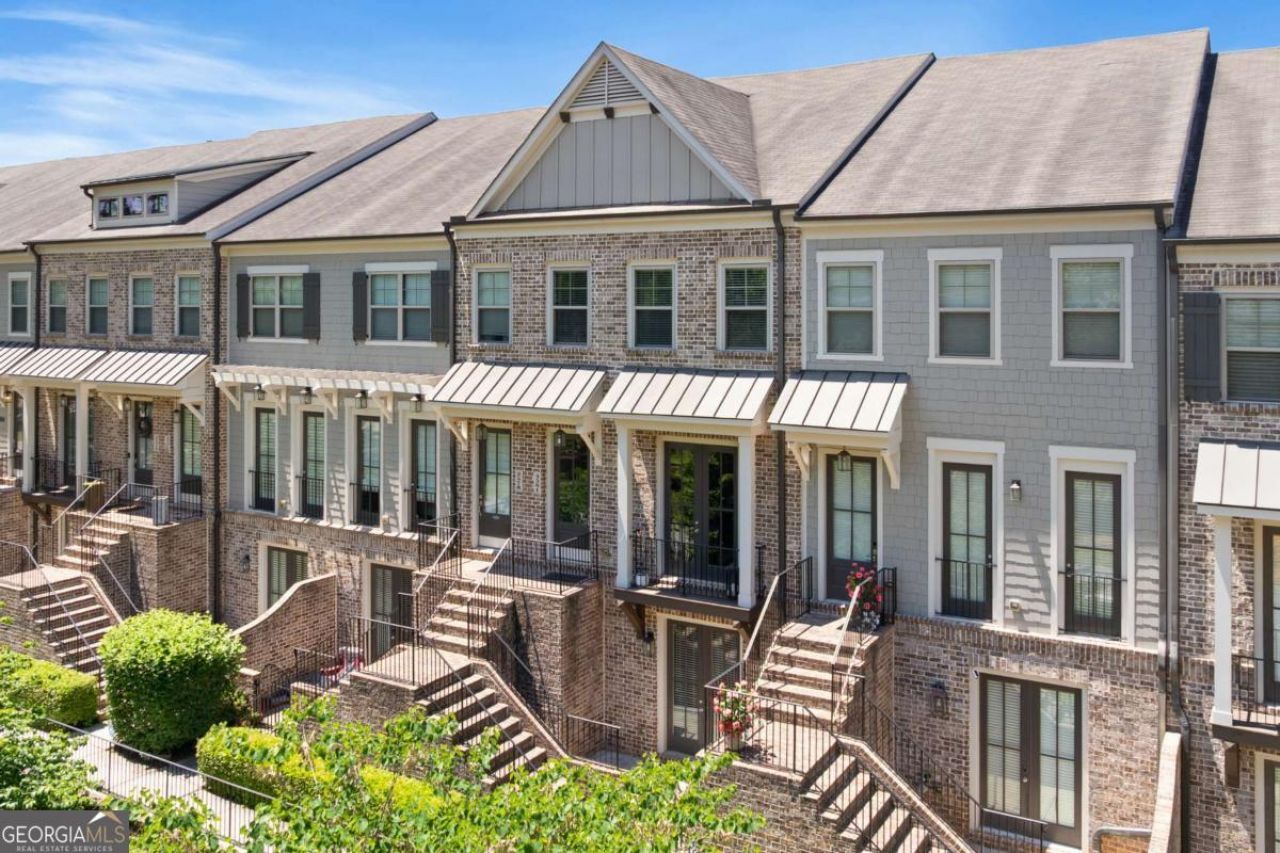
Beautiful 3 bedroom, 3.5 bathroom townhome located in gated community in a premier Brookhaven location directly across from Blackburn Park. This open and spacious floorplan features gorgeous dark wood floors, bright living areas, and upscale finishes throughout. The inviting living room offers a cozy fireplace and flows seamlessly into the dining area and chef's kitchen, creating the perfect layout for entertaining and everyday living. The kitchen is beautifully appointed with white cabinetry, a large center island, stone countertops, stainless steel appliances, and a gas range. The oversized primary suite is a true retreat with a tray ceiling, spacious walk-in closet, and spa-inspired en suite bath featuring double vanities, a soaking tub, and separate glass shower. Spacious secondary bedrooms provide flexibility for guests, family, or a home office setup. The finished terrace level offers a peaceful outdoor living space rarely found in townhome living. Additional highlights include a 2-car garage and unbeatable convenience with restaurants, grocery stores, Starbucks, and the YMCA just a short walk away. Enjoy quick access to Whole Foods Market, Perimeter Mall, and Lenox Square within minutes.
Property Features
Property Type: Residential - Single Family
Basement: None
Cooling: Ceiling Fan(s), Central Air
Fireplaces: 1
Garage: 2 car attached
Heating: Central, Hot Water, Natural Gas
Home Style: Traditional
Lot Size: 0.02 Acres
Roof Type: Composition
Stories: 3.0
Taxes: $6,892
Year Built: 2017
Feature Descriptions
Additional Rooms: Laundry, Other
Amenities: Gated, Sidewalks, Street Lights, Near Public Transport, Walk To Schools, Near Shopping
Appliances: Dishwasher, Disposal, Dryer, Gas Water Heater, Microwave, Oven, Refrigerator, Stainless Steel Appliance(s), Washer
Days on Site: 6
Dining Room: Seats 12+
Exterior: Brick, Concrete
Exterior: Balcony
Fireplace Type: Gas Log, Living Room
Flooring: Carpet, Hardwood, Laminate, Tile
Interior: Double Vanity, Separate Shower, Soaking Tub, Tray Ceiling(s), Walk-In Closet(s)
Kitchen: Breakfast Bar, Kitchen Island, Pantry, Solid Surface Counters
Parking Notes: Garage, Attached, Basement, Garage Door Opener, Side/Rear Entrance
Security Features: Smoke Detector(s)
Sewer: Public Sewer
Topography: Level
Utilities: Cable Available, Electricity Available, High Speed Internet, Natural Gas Available, Phone Available, Sewer Available, Underground Utilities, Water Available
Water: Public
Water: No Dock Or Boathouse
Window Features: Double Pane Windows
Local Schools
High School: Chamblee
Middle School: Chamblee
Elementary School: Montgomery
Listed By / Shown By
Listed By
Agency Name: eXp Realty
Agency Phone: 888-959-9461
Shown By
Agent Name: Prisavia Croft
Agent Phone: (423) 544-0509
Agency Title: Crye-Leike Real Estate Services

Source: GAMLS
Estimate Your Payment
Estimated Payment
$ 2,197.70 per month $1,435.27 Principal & Interest $574.33 Property Tax $188.10 Homeowner's InsuranceChange Payment Information



Privacy Policy / DMCA Notice / ADA Accessibility


This site is hosted, designed and copyright
© 1994 - 2026 by
Delta Media Group, Inc. -- Patent Pending --
3581 Parkside Way | MLS# 10767004
This single family home located at 3581 Parkside Way, Brookhaven, GA 30319 is currently listed for sale with an asking price of $644,900. This property was built in 2017 and has 3 bedrooms and 3 full and 1 partial baths with 3205 sq. ft. Parkside Way is located in the Parkhaven subdivision. Search Parkhaven real estate on pcroft.crye-leike.com today.