Prisavia Croft
REALTOR®, AHWD, C2EX, CBR, RPR, SNP



BEDS4
BATHS2 full 1 partial
SQUARE FEET2,402
MLS#10849083
STATUSNew
PROPERTY TYPEResidential - Single Family
SUBDIVISIONFieldstone Glen
NEIGHBORHOODCumming
Property Description
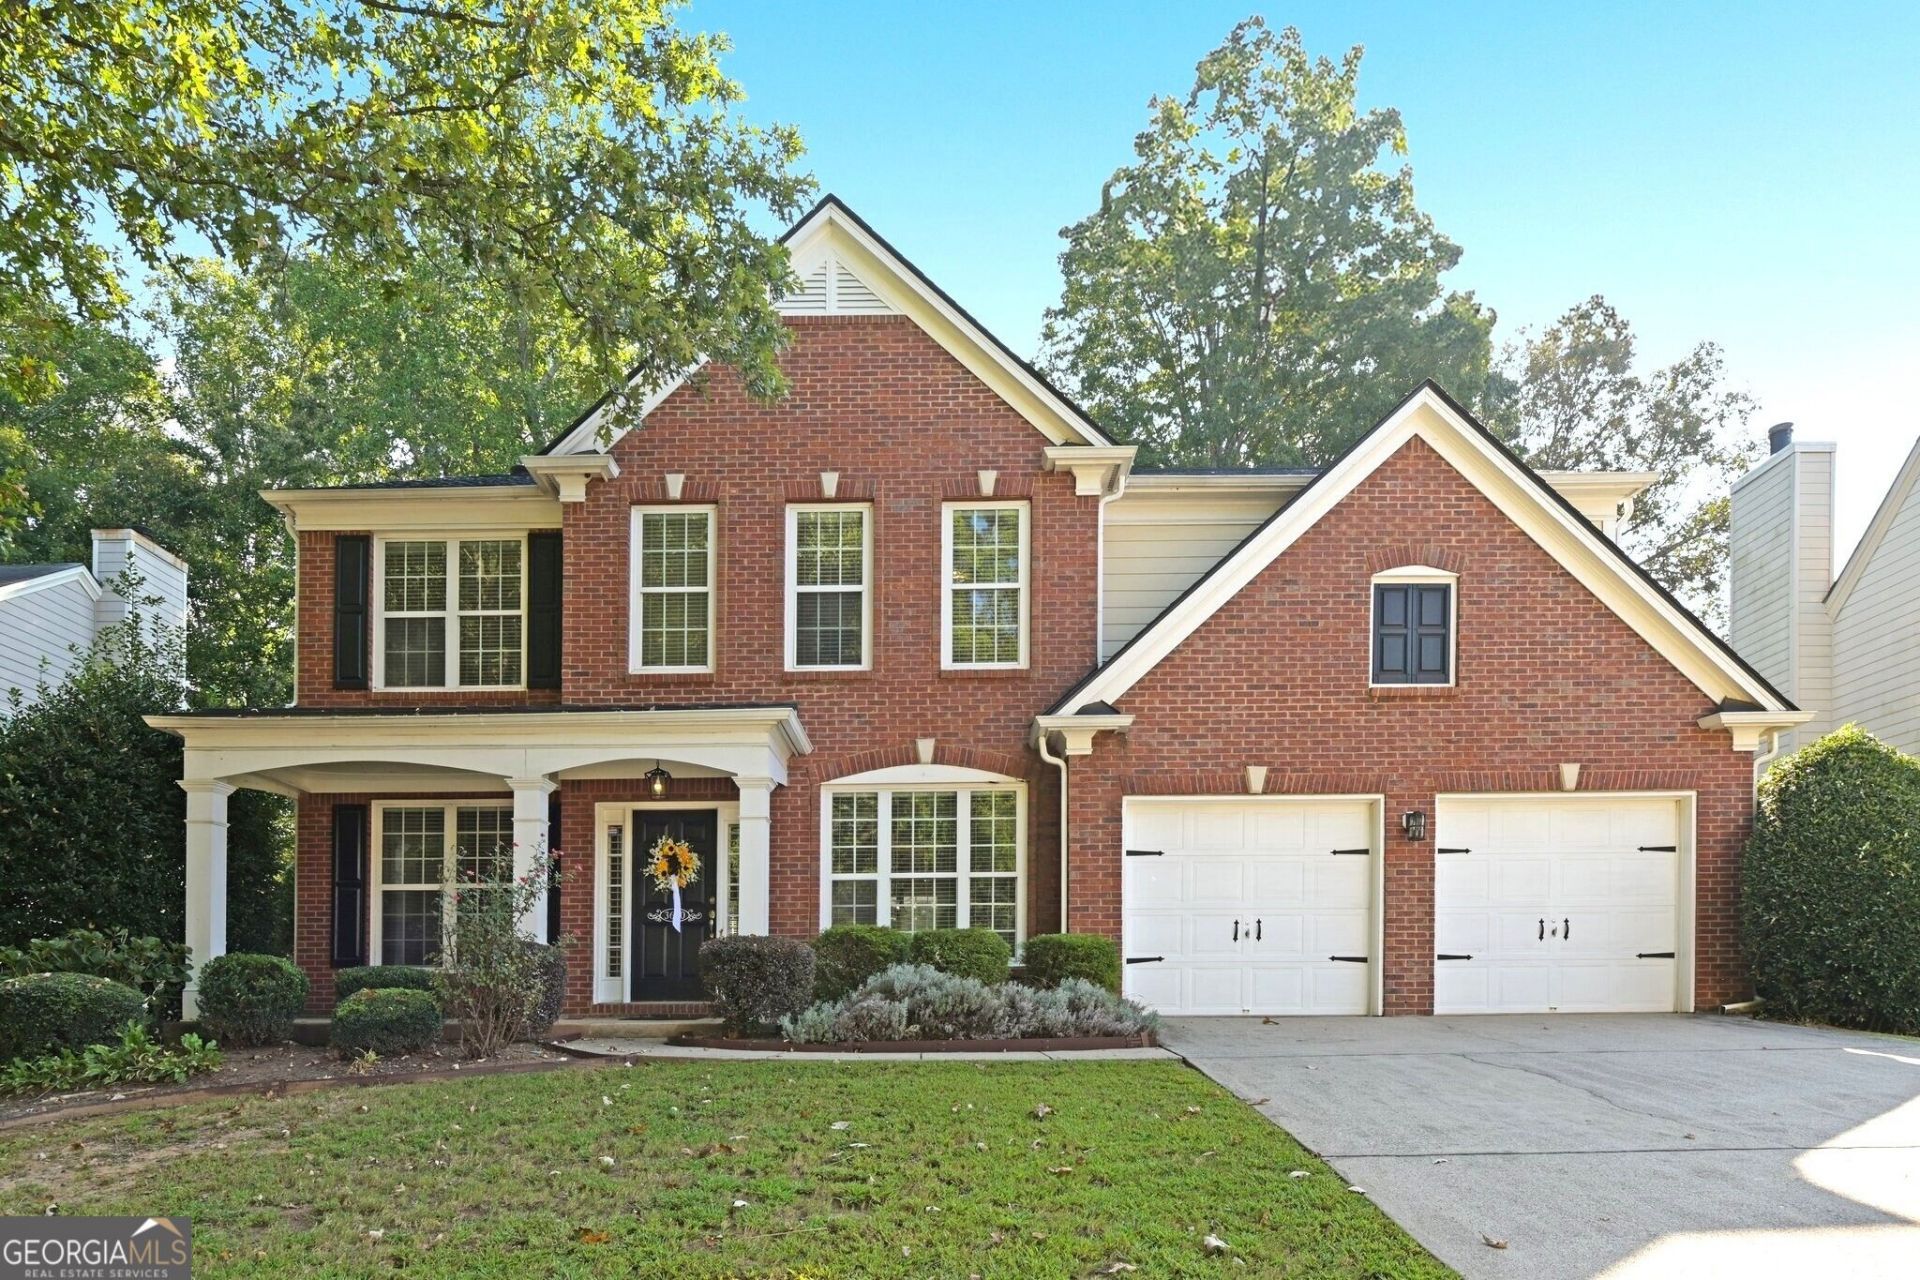
Don't miss this open, light-filled 4-bedroom home with GREAT floorplan in popular Fieldstone Glen! Walking in, you'll be greeted by the welcoming entry foyer, a front office/flex space with built-in wall shelving, and a formal dining room with a tray ceiling, decorative moldings, and handy butler's pantry. The large kitchen features ample cabinets and counter space, an island, stainless steel appliances, pantry, and casual dining area. The spacious and inviting family room is open to the kitchen and features a cozy fireplace and airy, vaulted ceilings. Lots of windows and natural light throughout. Upstairs, you'll find the primary suite plus three additional bedrooms - all with walk-in closets! The primary bathroom features dual sinks, separate tub and shower, tile flooring, and a generously-sized walk-in closet. Enjoy relaxing on the covered front porch or grilling out and entertaining on the rear patio in the private back yard. The back yard is fully fenced and includes a lower level grassy area and raised garden beds, plus a huge upper area with mature trees and plenty of space to play. Roof replaced and new fence installed in 2023! Fieldstone is an active community offering year-round organized events and awesome resort-style amenities including multiple pools with a waterslide, 12 tennis courts, basketball court, beach volleyball court, playground and greenspaces, 2 lakes, large clubhouse, and fitness room.
Property Features
Property Type: Residential - Single Family
Basement: None
Cooling: Central Air
Fenced: Yes
Fireplaces: 1
Garage: 2
Heating: Central, Natural Gas
Home Style: Brick Front, Traditional
Lot Size: 0.22 Acres
Roof Type: Composition
Stories: 2.0
Taxes: $5,280
Year Built: 2004
Feature Descriptions
Additional Rooms: Family Room, Foyer, Laundry, Office
Amenities: Clubhouse, Fitness Center, Lake, Playground, Pool, Sidewalks, Street Lights, Swim Team, Tennis Court(s)
Appliances: Dishwasher, Disposal, Microwave
Days on Site: 1
Exterior: Concrete
Exterior: Garden
Fencing: Fenced, Wood
Fireplace Type: Family Room, Gas Starter
Flooring: Carpet
Foundation: Slab
Interior: Double Vanity, High Ceilings, Tray Ceiling(s), Walk-In Closet(s)
Kitchen: Breakfast Bar, Kitchen Island, Pantry, Solid Surface Counters
Parking Notes: Garage, Kitchen Level, Garage Door Opener
Sewer: Public Sewer
Swimming Pool: Yes
Topography: Level, Other, Private
Utilities: Cable Available, Electricity Available, Natural Gas Available, Sewer Available, Underground Utilities, Water Available
Water: Public
Window Features: Double Pane Windows
Local Schools
High School: West Forsyth
Middle School: Hendricks
Elementary School: Vickery Creek
Listed By / Shown By
Listed By
Agency Name: Redfin Corporation
Agency Phone: 404-800-3623
Shown By
Agent Name: Prisavia Croft
Agent Phone: (423) 544-0509
Agency Title: Crye-Leike Real Estate Services

Source: GAMLS
Estimate Your Payment
Estimated Payment
$ 1,824.48 per month $1,224.06 Principal & Interest $440.00 Property Tax $160.42 Homeowner's InsuranceChange Payment Information



Privacy Policy / DMCA Notice / ADA Accessibility


This site is hosted, designed and copyright
© 1994 - 2026 by
Delta Media Group, Inc. -- Patent Pending --
3660 Azurite Street | MLS# 10849083
This single family home located at 3660 Azurite Street, Cumming, GA 30040 is currently listed for sale with an asking price of $550,000. This property was built in 2004 and has 4 bedrooms and 2 full and 1 partial baths with 2402 sq. ft. Azurite Street is located in the Fieldstone Glen subdivision. Search Fieldstone Glen real estate on pcroft.crye-leike.com today.