Prisavia Croft
REALTOR®, AHWD, C2EX, CBR, RPR, SNP



BEDS3
BATHS2 full 1 partial
MLS#10803020
STATUSNew
PROPERTY TYPEResidential - Townhouse
SUBDIVISIONTownes of Avondale
NEIGHBORHOODBuford
Property Description
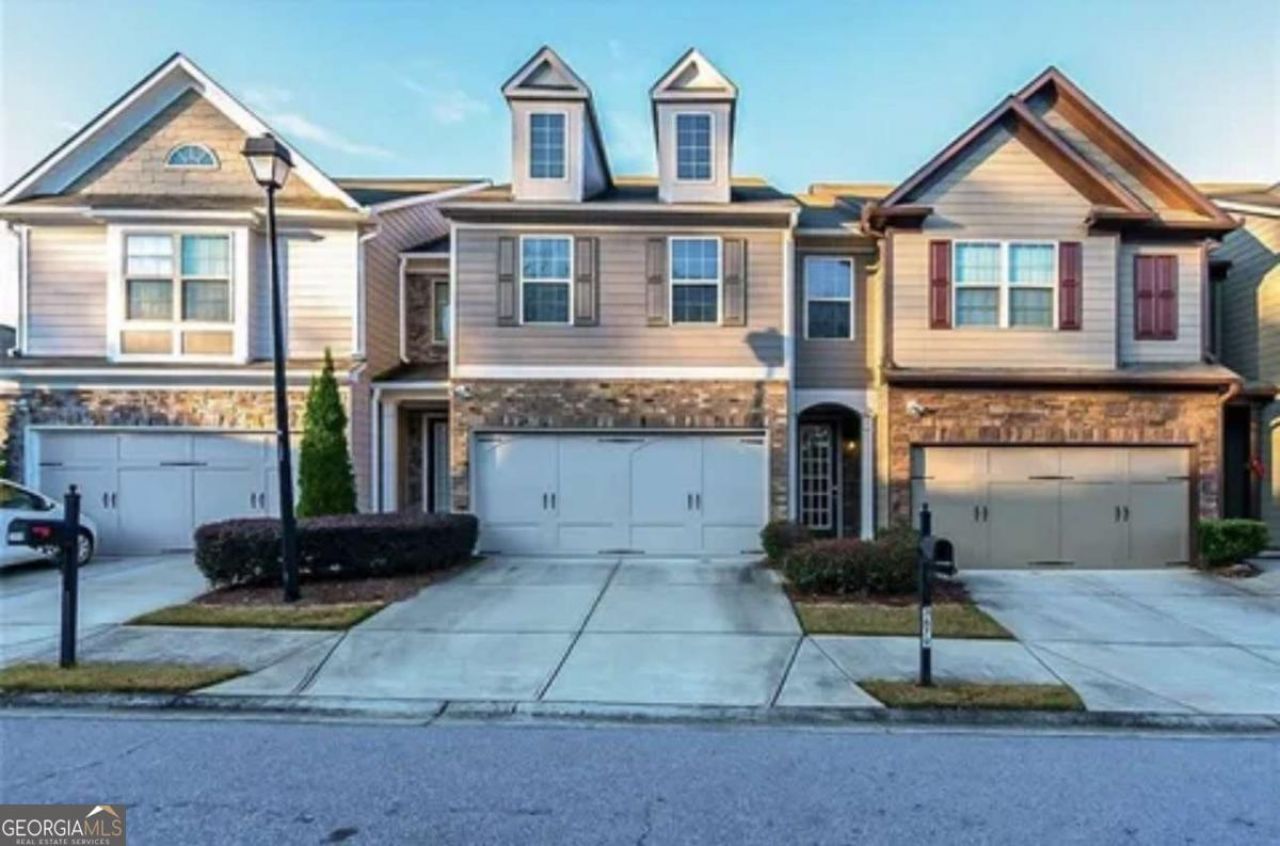
Tenant Occupied until October 2026! Immediate Income when you purchase this beautiful unit! Beautiful townhome with rich dark LVP floors on Main level and Master bedroom. Granite Countertops and stainless steel appliances. A fenced in backyard is great for familes and pets. There is extra parking directly in front of the unit for your special guests. This lovely Townhome is a mile from I-85 and 5 minutes from The Mall of Georgia. Lots of shopping, restaurants and activities nearby. It is also a 15 minute drive to Lake Lanier and Chateau Elan! Hurry this one won't last
Property Features
Property Type: Residential - Townhouse
Basement: None
Cooling: Central Air
Fenced: Yes
Fireplaces: 1
Garage: 2
Heating: Electric
Lot Size: 0.03 Acres
Roof Type: Composition
Stories: 2.0
Taxes: $5,156
Year Built: 2014
Feature Descriptions
Additional Rooms: Family Room, Foyer
Amenities: Pool, Walk To Schools, Near Shopping
Appliances: Dishwasher, Disposal, Dryer, Microwave, Refrigerator, Washer
Days on Site: 1
Exterior: Wood Siding
Fencing: Back Yard, Fenced, Privacy
Fireplace Type: Family Room, Gas Log
Flooring: Carpet, Laminate
Foundation: Slab
Interior: High Ceilings
Parking Notes: Garage, Kitchen Level, Garage Door Opener
Security Features: Smoke Detector(s)
Sewer: Public Sewer
Swimming Pool: Yes
Topography: Private
Utilities: Electricity Available, Natural Gas Available, Water Available
Water: Public
Window Features: Double Pane Windows
Local Schools
High School: Seckinger
Middle School: Glenn C Jones
Elementary School: Patrick
Listed By / Shown By
Listed By
Agency Name: Clickit Realty Inc.
Agency Phone: 678-344-1600
Shown By
Agent Name: Prisavia Croft
Agent Phone: (423) 544-0509
Agency Title: Crye-Leike Real Estate Services

Source: GAMLS
Estimate Your Payment
Estimated Payment
$ 1,310.70 per month $778.95 Principal & Interest $429.67 Property Tax $102.08 Homeowner's InsuranceChange Payment Information



Privacy Policy / DMCA Notice / ADA Accessibility


This site is hosted, designed and copyright
© 1994 - 2026 by
Delta Media Group, Inc. -- Patent Pending --
3679 Brockenhurst Drive | MLS# 10803020
This townhouse located at 3679 Brockenhurst Drive, Buford, GA 30519 is currently listed for sale with an asking price of $350,000. This property was built in 2014 and has 3 bedrooms and 2 full and 1 partial baths. Brockenhurst Drive is located in the Townes of Avondale subdivision. Search Townes Of Avondale real estate on pcroft.crye-leike.com today.