Prisavia Croft
REALTOR®, AHWD, C2EX, CBR, RPR, SNP



BEDS6
BATHS5 full 1 partial
SQUARE FEET5,748
MLS#10742378
STATUSActive
PROPERTY TYPEResidential - Single Family
SUBDIVISIONIndian Hills
NEIGHBORHOODMarietta
Property Description
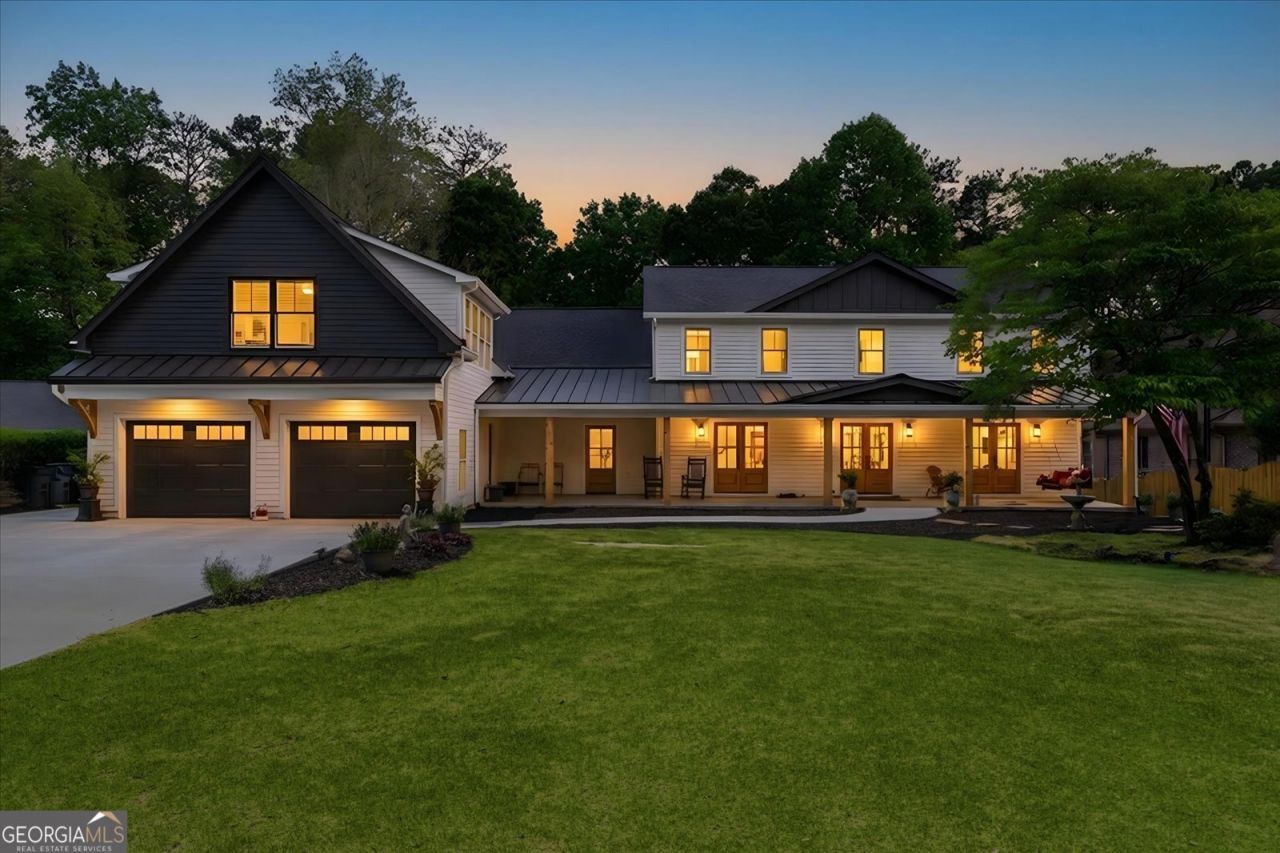
Stunning expanded and fully renovated home in sought-after Indian Hills Country Club, perfectly positioned on the 7th tee box with peaceful golf course views. Never a ball in our yard, per the seller, as the tee box faces away from the home. This property has been significantly enhanced with an approximately 1,400 square foot addition that includes a new garage, large living space, and bonus room above, creating a flexible layout ideal for everyday living and entertaining. The true value is in the upgrades: full plumbing restoration replacing all copper lines, new electrical panel, three new AC systems, two new furnaces, new roof, new siding, new driveway & landscaping, Renewal by Anderson windows w/ transferrable warranty, and new doors giving buyers confidence and low maintenance for years to come. Inside, you'll find multiple living areas and updated bathrooms, while outside features a saltwater in-ground pool with new motor and all new landscaping in East Cobb's most desirable golf course community.
Property Features
Property Type: Residential - Single Family
Basement: Bath Finished, Daylight, Exterior Entry, Finished, Interior Entry
Basement: Yes
Cooling: Ceiling Fan(s), Central Air, Zoned
Fireplaces: 1
Garage: 2
Heating: Central, Natural Gas
Home Style: Craftsman, Traditional
Lot Size: 0.23 Acres
Roof Type: Composition
Stories: 2.0
Taxes: $3,260
Year Built: 1972
Feature Descriptions
Additional Rooms: Bonus Room, Den, Exercise Room, Family Room, Foyer, Game Room
Amenities: Clubhouse, Golf, Park, Pool, Street Lights, Swim Team, Tennis Court(s), Walk To Schools, Near Shopping
Appliances: Dishwasher, Disposal, Gas Water Heater, Microwave
Days on Site: 26
Dining Room: Separate Room
Exterior: Concrete
Fencing: Back Yard
Fireplace Type: Living Room
Flooring: Carpet, Hardwood, Vinyl
Frontage: Golf Course
Interior: Double Vanity, High Ceilings, Vaulted Ceiling(s), Walk-In Closet(s)
Kitchen: Breakfast Room, Pantry, Solid Surface Counters, Walk-in Pantry
Parking Notes: Garage, Kitchen Level, Garage Door Opener
Pool Features: Heated, In Ground, Salt Water
Sewer: Public Sewer
Structures: Shed(s)
Swimming Pool: Yes
Topography: Private
Utilities: Cable Available, Electricity Available, High Speed Internet, Natural Gas Available, Phone Available, Sewer Available, Underground Utilities, Water Available
Water: Public
Water: No Dock Or Boathouse
Window Features: Double Pane Windows
Local Schools
High School: Walton
Middle School: Dickerson
Elementary School: East Side
Listed By / Shown By
Listed By
Agency Name: Sellect Realty, LLC
Agency Phone: 770-509-0265
Shown By
Agent Name: Prisavia Croft
Agent Phone: (423) 544-0509
Agency Title: Crye-Leike Real Estate Services

Source: GAMLS
Estimate Your Payment
Estimated Payment
$ 4,550.71 per month $3,783.24 Principal & Interest $271.67 Property Tax $495.80 Homeowner's InsuranceChange Payment Information



Privacy Policy / DMCA Notice / ADA Accessibility


This site is hosted, designed and copyright
© 1994 - 2026 by
Delta Media Group, Inc. -- Patent Pending --
3685 High Green Drive | MLS# 10742378
This single family home located at 3685 High Green Drive, Marietta, GA 30068 is currently listed for sale with an asking price of $1,699,900. This property was built in 1972 and has 6 bedrooms and 5 full and 1 partial baths with 5748 sq. ft. High Green Drive is located in the Indian Hills subdivision. Search Indian Hills real estate on pcroft.crye-leike.com today.