Prisavia Croft
REALTOR®, AHWD, C2EX, CBR, RPR, SNP



BEDS6
BATHS7 full 2 partial
MLS#10740240
STATUSActive
PROPERTY TYPEResidential - Single Family
SUBDIVISIONGarden Hills
NEIGHBORHOODBuckhead
Property Description
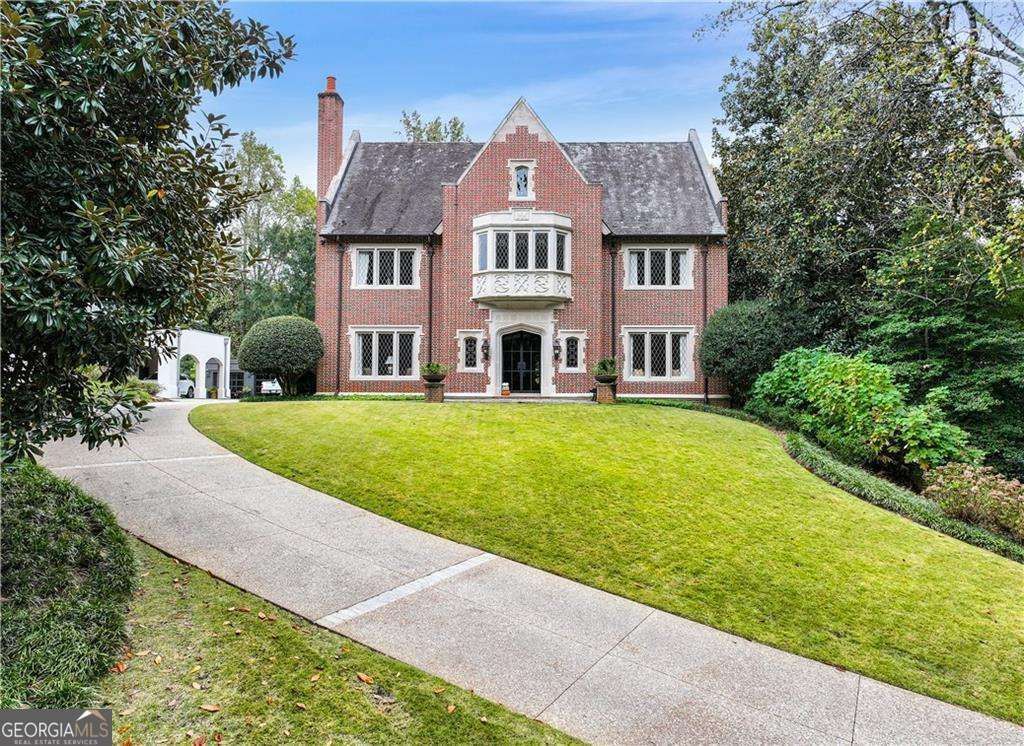
Located on one of the most sought out streets in the heart of Garden Hills in Buckhead. This is a rare opportunity to own a truly exceptional custom residence by William T. Baker, one of Atlanta's most respected and celebrated luxury home designers. Thoughtfully designed and masterfully executed, this 9,239 sq ft home reflects Baker's signature blend of timeless architecture, refined craftsmanship, enduring quality, and modern luxury. Built in 2008, every detail speaks to intention, from the elegant proportions and classic lines to the seamless flow of living spaces designed for both grand entertaining and comfortable everyday living. This is a meticulously crafted estate where design, scale, and materials come together in perfect harmony. Set on Pine Tree Road, the property offers a sense of presence and privacy. This meticulously crafted estate is a legacy property, a home built to stand the test of time and a statement of quality, scale, and thoughtful design in one of Atlanta's most coveted neighborhoods. The residence features 6 bedrooms, 7 full baths, and 3 powder rooms, along with a full residential elevator serving all four levels. Architectural highlights include Flemish-bond brick, Indiana limestone, slate roof, diamond-paned leaded glass windows, a hand-carved limestone bay window, Gothic arched doorways, custom millwork, and multiple fireplaces. The primary suite on the second level offers a sitting area with fireplace, two custom walk-in closets, and two spa-style bathrooms with steam showers and heated floors. Entertaining spaces include a large formal dining room with de Gournay hand-painted wallpaper, media room with custom seating, home gym, recreation area with pool table, and a 2,000-bottle temperature-controlled wine cellar with rolling ladder. Outdoor living features include a heated swimming pool with fountains, covered porches, flagstone terrace, and an outdoor pavilion with fireplace powder room and outdoor shower. Additional highlights include an on-site generator, irrigation well, security system with cameras, speakers throughout, and a 3-car garage wired for an electric vehicle charger with additional finished storage. Steps from the Garden Hills pool, parks, private and public schools, luxury shopping, supermarkets, dining, and Buckhead's premier amenities.
Property Features
Property Type: Residential - Single Family
Basement: Yes
Basement: Bath Finished, Daylight, Exterior Entry, Finished, Full, Interior Entry
Cooling: Central Air
Fenced: Yes
Fireplaces: 4
Garage: 3 car attached
Heating: Central
Home Style: Tudor
Lot Size: 0.53 Acres
Roof Type: Slate
Stories: 3.0
Taxes: $33,833
Year Built: 2008
Feature Descriptions
Additional Rooms: Bonus Room, Exercise Room, Family Room, Foyer, Game Room, Laundry, Media Room
Amenities: Clubhouse, Park, Playground, Pool, Swim Team, Walk To Schools, Near Shopping
Appliances: Dishwasher, Disposal, Dryer, Microwave, Refrigerator, Washer
Days on Site: 34
Dining Room: Separate Room
Exterior: Brick
Exterior: Garden, Gas Grill
Fencing: Back Yard, Fenced
Fireplace Type: Family Room, Living Room, Master Bedroom, Outside
Flooring: Hardwood, Stone
Interior: Beamed Ceilings, Bookcases, Walk-In Closet(s)
Kitchen: Breakfast Area, Breakfast Bar, Kitchen Island, Pantry, Walk-in Pantry
Parking Notes: Garage, Attached, Garage Door Opener
Pool Features: Heated, In Ground
Security: yes
Security Features: Security System
Sewer: Public Sewer
Structures: Outbuilding
Swimming Pool: Yes
Topography: Level, Private
Utilities: Cable Available, Electricity Available, High Speed Internet, Natural Gas Available, Phone Available, Sewer Available, Water Available
Water: Public
Window Features: Double Pane Windows, Window Treatments
Local Schools
High School: North Atlanta
Middle School: Sutton
Elementary School: Garden Hills
Listed By / Shown By
Listed By
Agency Name: Compass
Agency Phone: 404-668-6621
Shown By
Agent Name: Prisavia Croft
Agent Phone: (423) 544-0509
Agency Title: Crye-Leike Real Estate Services

Source: GAMLS
Estimate Your Payment
Estimated Payment
$ 17,671.09 per month $13,130.84 Principal & Interest $2,819.42 Property Tax $1,720.83 Homeowner's InsuranceChange Payment Information



Privacy Policy / DMCA Notice / ADA Accessibility


This site is hosted, designed and copyright
© 1994 - 2026 by
Delta Media Group, Inc. -- Patent Pending --
369 Pine Tree Drive Ne | MLS# 10740240
This single family home located at 369 Pine Tree Drive Ne, Atlanta, GA 30305 is currently listed for sale with an asking price of $5,900,000. This property was built in 2008 and has 6 bedrooms and 7 full and 2 partial baths. Pine Tree Drive Ne is located in the Garden Hills subdivision. Search Garden Hills real estate on pcroft.crye-leike.com today.