Prisavia Croft
REALTOR®, AHWD, C2EX, CBR, RPR, SNP



BEDS4
BATHS2 full 1 partial
SQUARE FEET2,435
MLS#10726501
STATUSActive
PROPERTY TYPEResidential - Single Family
SUBDIVISIONPointe North
NEIGHBORHOODDallas
Property Description
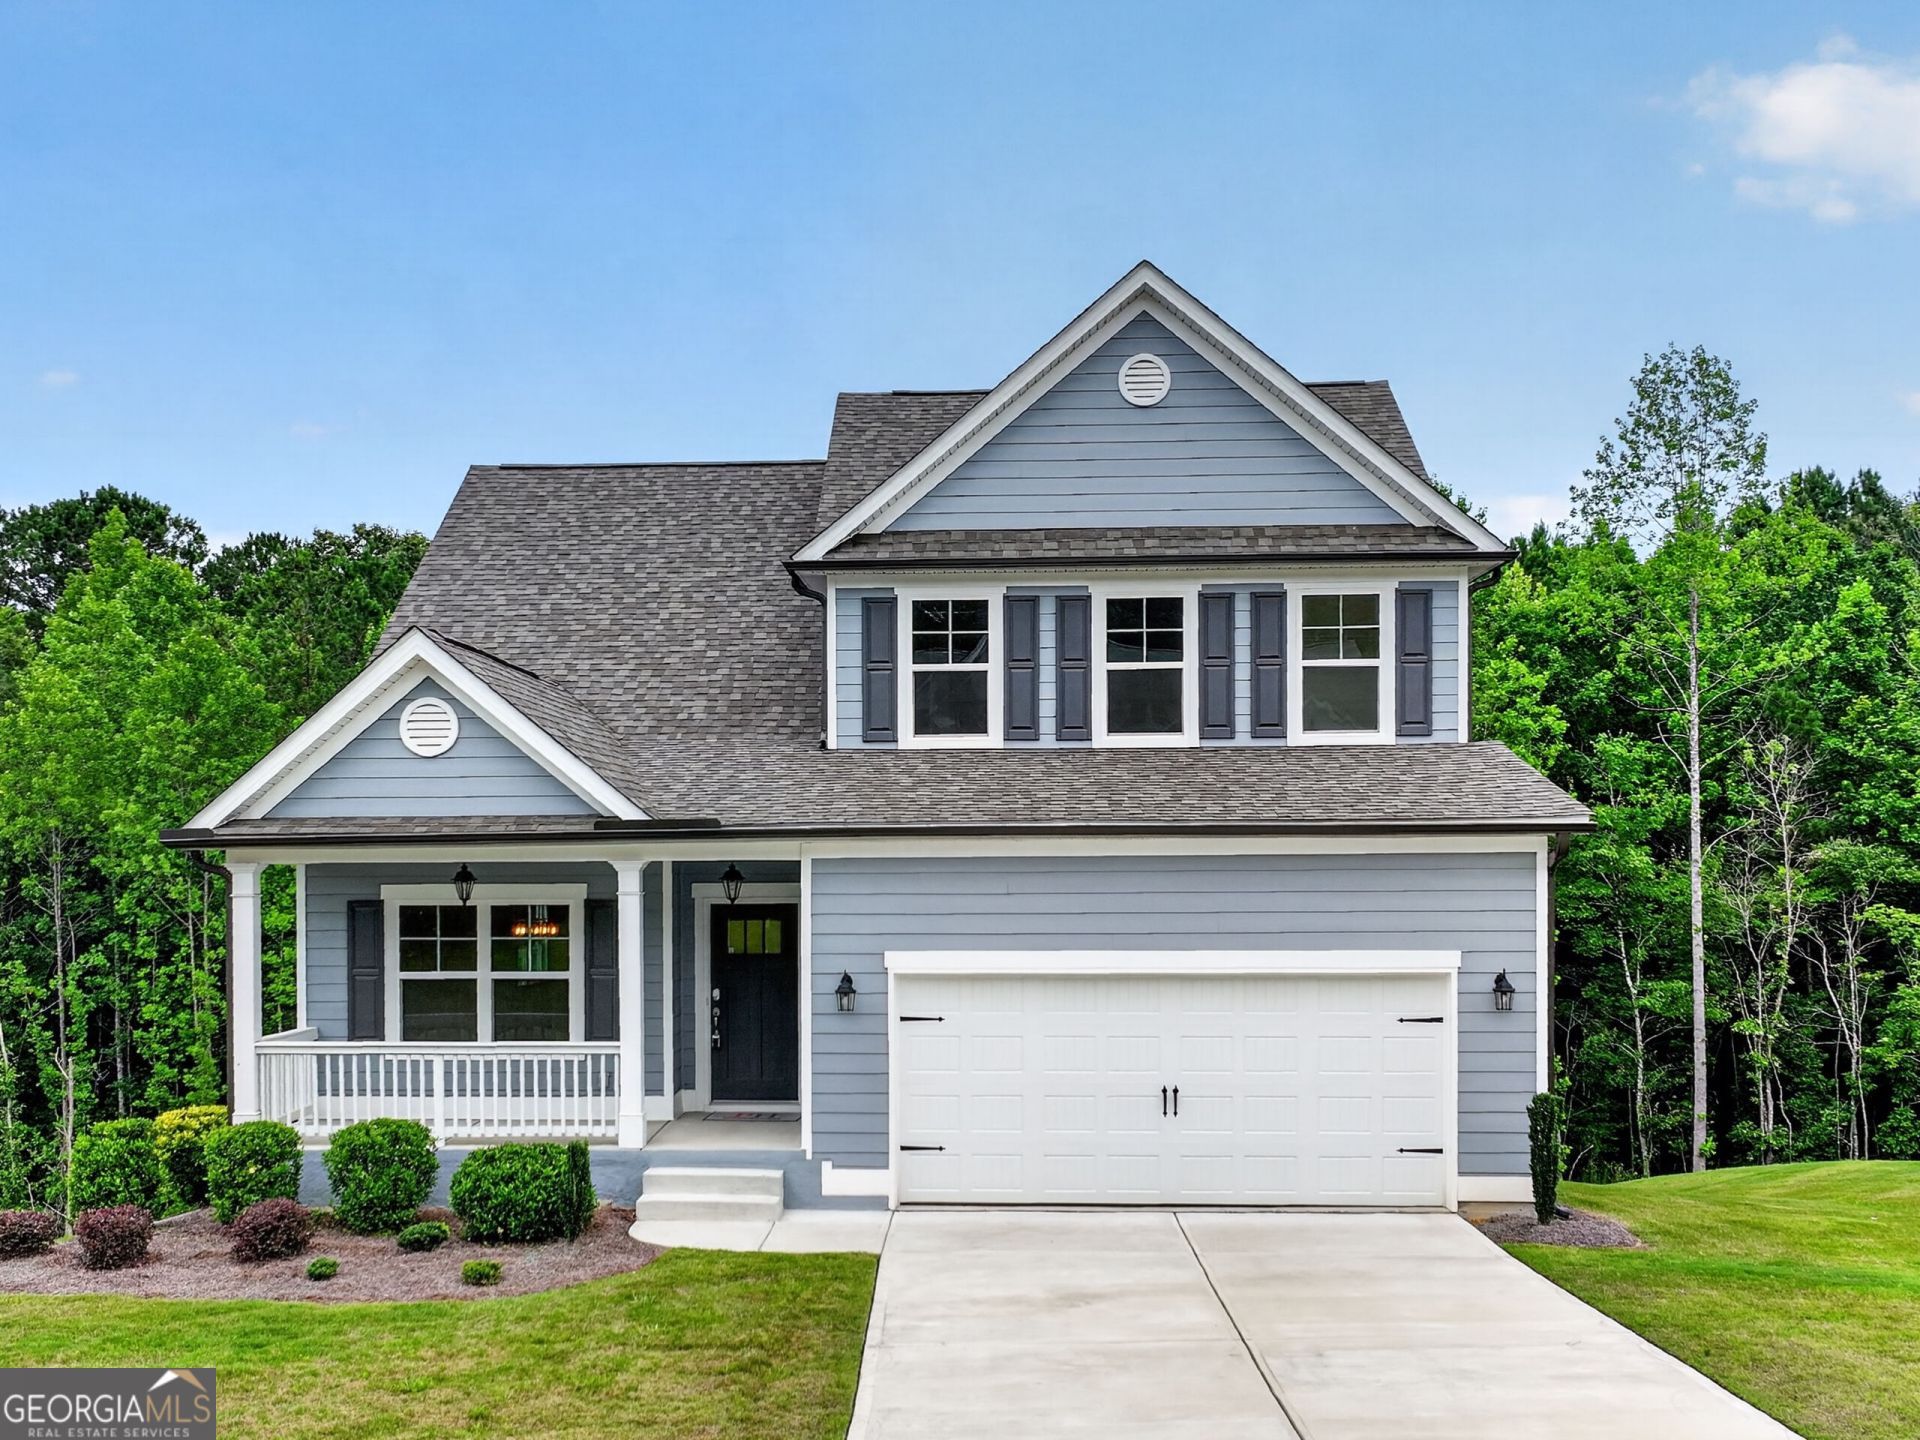
Welcome to The Brighton at Pointe North. This 4-bedroom, 2.5-bathroom new construction home sits on a private, wooded lot of over half an acre. The main level features an open-concept layout with a spacious owner's suite and spa-inspired mega shower. The kitchen includes ivory cabinets, quartz countertops, a gas cooktop, and a large island overlooking the living room, plus a butler's pantry. Hardwood floors run throughout the main level, and the living room has a fireplace. A covered back deck provides outdoor living space. Upstairs, secondary bedrooms offer additional privacy. The home includes a full, unfinished basement. Pointe North residents have access to a community pool and tennis court. This is a new construction home.
Property Features
Property Type: Residential - Single Family
Basement: Yes
Basement: Full, Unfinished
Cooling: Central Air
Fireplaces: 1
Garage: 6
Heating: Central
Home Style: Traditional
Lot Size: 0.46 Acres
Roof Type: Composition
Stories: 2.0
Taxes: $5,324
Year Built: 2024
Feature Descriptions
Additional Rooms: Foyer, Laundry
Amenities: Pool, Tennis Court(s)
Appliances: Dishwasher
Days on Site: 212
Exterior: Vinyl Siding
Exterior: Balcony
Fireplace Type: Living Room
Flooring: Carpet, Hardwood
Interior: Double Vanity, High Ceilings, Master On Main Level, Walk-In Closet(s)
Kitchen: Kitchen Island, Solid Surface Counters, Walk-in Pantry
Parking Notes: Garage
Security Features: Carbon Monoxide Detector(s), Smoke Detector(s)
Sewer: Septic Tank
Swimming Pool: Yes
Topography: Private
Utilities: Cable Available, Electricity Available, Water Available
Water: Public
Water: No Dock Or Boathouse
Window Features: Double Pane Windows
Local Schools
High School: North Paulding
Middle School: McClure
Elementary School: Northside
Listed By / Shown By
Listed By
Agency Name: Keefer and Co Realty
Agency Phone: 404-806-2101
Shown By
Agent Name: Prisavia Croft
Agent Phone: (423) 544-0509
Agency Title: Crye-Leike Real Estate Services

Source: GAMLS
Estimate Your Payment
Estimated Payment
$ 1,714.57 per month $1,123.65 Principal & Interest $443.67 Property Tax $147.26 Homeowner's InsuranceChange Payment Information



Privacy Policy / DMCA Notice / ADA Accessibility


This site is hosted, designed and copyright
© 1994 - 2026 by
Delta Media Group, Inc. -- Patent Pending --
37 Radian Way | MLS# 10726501
This single family home located at 37 Radian Way, Dallas, GA 30132 is currently listed for sale with an asking price of $504,882. This property was built in 2024 and has 4 bedrooms and 2 full and 1 partial baths with 2435 sq. ft. Radian Way is located in the Pointe North subdivision. Search Pointe North real estate on pcroft.crye-leike.com today.