Prisavia Croft
REALTOR®, AHWD, C2EX, CBR, RPR, SNP



BEDS7
BATHS7 full 2 partial
SQUARE FEET18,550
MLS#10757192
STATUSActive
PROPERTY TYPEResidential - Single Family
NEIGHBORHOODLocust Grove
Property Description
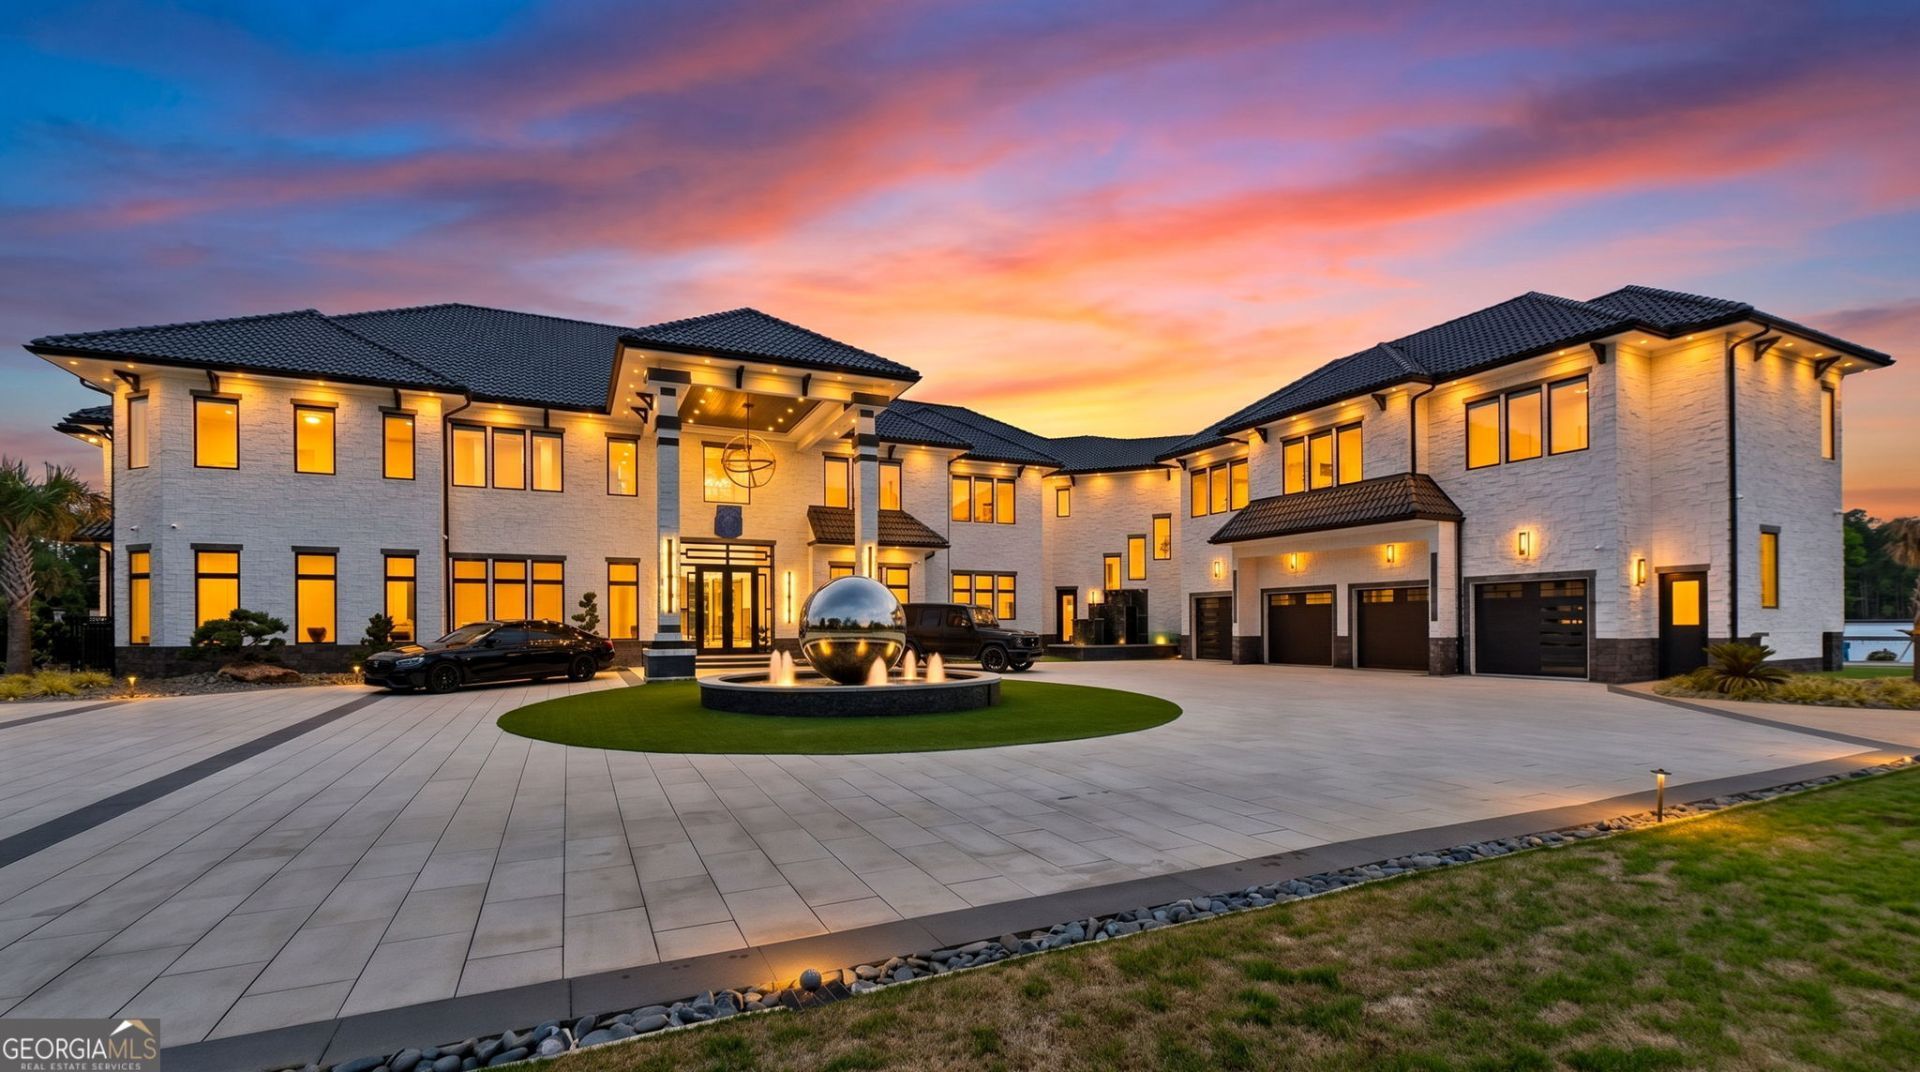
WELCOME TO THIS ONE-OF-A-KIND LUXURY OASIS ON THE SOUTHSIDE OF ATLANTA!!! ABSOLUTELY NO OTHER HOME COMPARES TO THIS STUNNING PRIVATE ESTATE!!! Hidden behind a private, fully automated iron gate in sought-after Henry County, this extraordinary estate redefines luxury living. Set on an expansive 13.5 acres, this one-of-a-kind, fully smart home offers unmatched privacy, innovation, and resort-style amenities designed to impress at every turn. From the moment you arrive, the grandeur is undeniable-custom iron entry doors welcome you into a breathtaking interior adorned with stunning tile floors and rare mahogany wood doors imported from Brazil. Every detail has been thoughtfully curated, blending elegance with cutting-edge technology, including automated sunshades, ambient rope lighting, and a commercial-sized elevator for seamless access throughout the home. The heart of the home features a show-stopping gourmet kitchen with custom cabinetry, complemented by premium Pella windows that flood the space with natural light. Floating staircases and glass railings add a sleek, modern architectural statement, while expansive living areas are designed for both grand entertaining and intimate gatherings. Step outside to your private resort home to the second largest residential pool in Georgia, complete with dramatic water features, a heated and cooled spa, and a sunken fire pit that creates an unforgettable ambiance. The outdoor experience continues with an enormous upper-level deck featuring automated screen shades, perfect for year-round enjoyment. The grounds are equally impressive, showcasing exclusive landscaping, Mexican beach pebbles, and a striking 15-18-foot custom wall that surrounds the property for ultimate privacy. A basketball court with turf area and 10 acres of fully sodded, irrigated land complete this outdoor oasis. Entertainment and wellness are elevated to new heights with a state-of-the-art movie room featuring surround sound and a Dragonfly projector, along with a luxurious pool house offering a sauna, steam room, full gym, kitchen, and bar your personal retreat without ever leaving home. With 7 spacious bedrooms, 7 full baths, and 2 half baths, this estate offers unparalleled comfort and sophistication. Every inch of this property has been designed to deliver a lifestyle of luxury, privacy, and unforgettable experiences. This is more than a home, it's a destination. Icing on the cake...all of the designer furnishings imported from Turkey (Lazzoni) will remain with the home. Schedule your private tour today before this rare opportunity is gone. Contact Lisa McGhee today!
Property Features
Property Type: Residential - Single Family
Basement: None
Cooling: Ceiling Fan(s), Central Air, Gas, Heat Pump, Zoned
Fireplaces: 1
Garage: 4 car attached
Heating: Central, Forced Air, Hot Water, Natural Gas, Steam
Home Style: Contemporary
Lot Size: 13.56 Acres
Roof Type: Tile
Stories: 2.0
Taxes: $30,880
Year Built: 2024
Feature Descriptions
Additional Rooms: Bonus Room, Exercise Room, Family Room, Foyer, Game Room, Great Room, Laundry, Library, Media Room, Office, Sun Room
Amenities: Gated
Appliances: Convection Oven, Cooktop, Dishwasher, Disposal, Double Oven, Dryer, Electric Water Heater, Ice Maker, Indoor Grill, Microwave, Oven, Refrigerator, Stainless Steel Appliance(s), Tankless Water Heater, Washer
Days on Site: 20
Dining Room: Seats 12+, Separate Room
Equipment: Home Theater, Intercom
Exterior: Concrete, Stone
Exterior: Balcony, Gas Grill, Sprinkler System, Veranda, Water Feature
Fencing: Back Yard, Front Yard, Privacy
Fireplace Type: Outside
Flooring: Stone, Tile
Foundation: Slab
Interior: Bookcases, Double Vanity, High Ceilings, In-Law Floorplan, Master On Main Level, Rear Stairs, Roommate Plan, Sauna, Separate Shower, Soaking Tub, Tile Bath, Walk-In Closet(s), Wet Bar, Wine Cellar
Kitchen: Breakfast Bar, Breakfast Room, Kitchen Island, Pantry, Second Kitchen, Solid Surface Counters, Walk-in Pantry
Parking Notes: Guest, Garage, Storage, Attached, Kitchen Level, Garage Door Opener, Side/Rear Entrance
Pool Features: Heated, Pool/Spa Combo, In Ground
Sauna: Yes
Security: yes
Security Features: Carbon Monoxide Detector(s), Fire Sprinkler System, Gated Community, Key Card Entry, Open Access, Security System, Smoke Detector(s)
Sewer: Septic Tank
Structures: Garage(s), Gazebo, Greenhouse, Outdoor Kitchen, Pool House
Swimming Pool: Yes
Topography: Level, Private, Waterfall
Utilities: Cable Available, Electricity Available, High Speed Internet, Natural Gas Available, Phone Available, Sewer Available, Sewer Connected, Underground Utilities, Water Available
Vegetation: Grassed
Water: Public
Window Features: Double Pane Windows, Skylight(s)
Local Schools
High School: Luella
Middle School: Luella
Elementary School: Bethlehem
Listed By / Shown By
Listed By
Agency Name: Crye-Leike, Realtors

Shown By
Agent Name: Prisavia Croft
Agent Phone: (423) 544-0509
Source: GAMLS
Estimate Your Payment
Estimated Payment
$ 30,763.83 per month $24,924.12 Principal & Interest $2,573.33 Property Tax $3,266.38 Homeowner's InsuranceChange Payment Information



Privacy Policy / DMCA Notice / ADA Accessibility


This site is hosted, designed and copyright
© 1994 - 2026 by
Delta Media Group, Inc. -- Patent Pending --
3701 Bill Gardner Parkway | MLS# 10757192
This single family home located at 3701 Bill Gardner Parkway, Locust Grove, GA 30248 is currently listed for sale by Crye-Leike, Realtors, with an asking price of $11,199,000. This property was built in 2024 and has 7 bedrooms and 7 full and 2 partial baths with 18550 sq. ft.Search Locust Grove real estate on pcroft.crye-leike.com today.