Prisavia Croft
REALTOR®, AHWD, C2EX, CBR, RPR, SNP



BEDS2
BATHS2 full
MLS#10845430
STATUSNew
PROPERTY TYPEResidential - Townhouse
SUBDIVISIONPiedmont Village Townhomes
NEIGHBORHOODJasper
Property Description
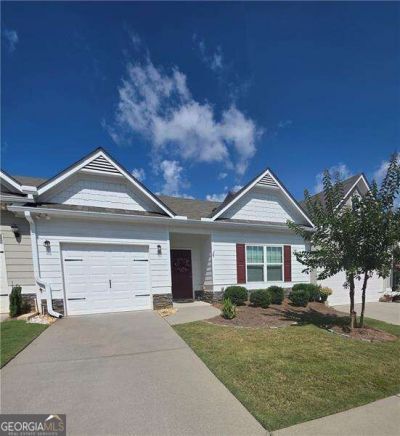
Come see this adorable 2 bedroom 2 bath stepless townhome close to town! Lovely 55+ community! HOA covers exterior maintenance, paint and roof, homeowners insurance of the structure, termite protection and lawncare! Large kitchen with wonderful granite countertops, pretty dark cabinets huge island and nice stainless steel appliances, smooth cooktop! Newly painted interior. Cozy family room! Owners suite has a deep tray ceiling, great ensuite with dual vanity and large walk-in shower.
Property Features
Property Type: Residential - Townhouse
Basement: None
Cooling: Central Air
Garage: 1 car attached
Heating: Central
Home Style: Ranch
Lot Size: 0.07 Acres
Roof Type: Composition
Stories: 1.0
Taxes: $2,252
Year Built: 2020
Feature Descriptions
Amenities: Retirement Community, Sidewalks, Street Lights
Appliances: Dishwasher, Electric Water Heater
Days on Site: 5
Foundation: Slab
Interior: Master On Main Level, Tray Ceiling(s)
Kitchen: Kitchen Island, Solid Surface Counters
Parking Notes: Garage, Attached, Kitchen Level, Garage Door Opener
Security Features: Smoke Detector(s)
Sewer: Public Sewer
Topography: Level
Utilities: Cable Available, Electricity Available, Sewer Available, Water Available
Water: Public
Water: No Dock Or Boathouse
Window Features: Double Pane Windows
Local Schools
High School: Pickens
Middle School: Pickens
Elementary School: Harmony
Listed By / Shown By
Listed By
Agency Name: Atlanta Communities
Agency Phone: 770-240-2005
Shown By
Agent Name: Prisavia Croft
Agent Phone: (423) 544-0509
Agency Title: Crye-Leike Real Estate Services

Source: GAMLS
Estimate Your Payment
Estimated Payment
$ 942.58 per month $667.45 Principal & Interest $187.67 Property Tax $87.47 Homeowner's InsuranceChange Payment Information



Privacy Policy / DMCA Notice / ADA Accessibility


This site is hosted, designed and copyright
© 1994 - 2026 by
Delta Media Group, Inc. -- Patent Pending --
38 Piedmont View Lane | MLS# 10845430
This townhouse located at 38 Piedmont View Lane, Jasper, GA 30143 is currently listed for sale with an asking price of $299,900. This property was built in 2020 and has 2 bedrooms and 2 full baths. Piedmont View Lane is located in the Piedmont Village Townhomes subdivision. Search Piedmont Village Townhomes real estate on pcroft.crye-leike.com today.