Prisavia Croft
REALTOR®, AHWD, C2EX, CBR, RPR, SNP



BEDS3
BATHS2 full
SQUARE FEET1,323
MLS#10803497
STATUSNew
PROPERTY TYPEResidential - Single Family
SUBDIVISIONPine Hill Estates
NEIGHBORHOODNewnan
Property Description
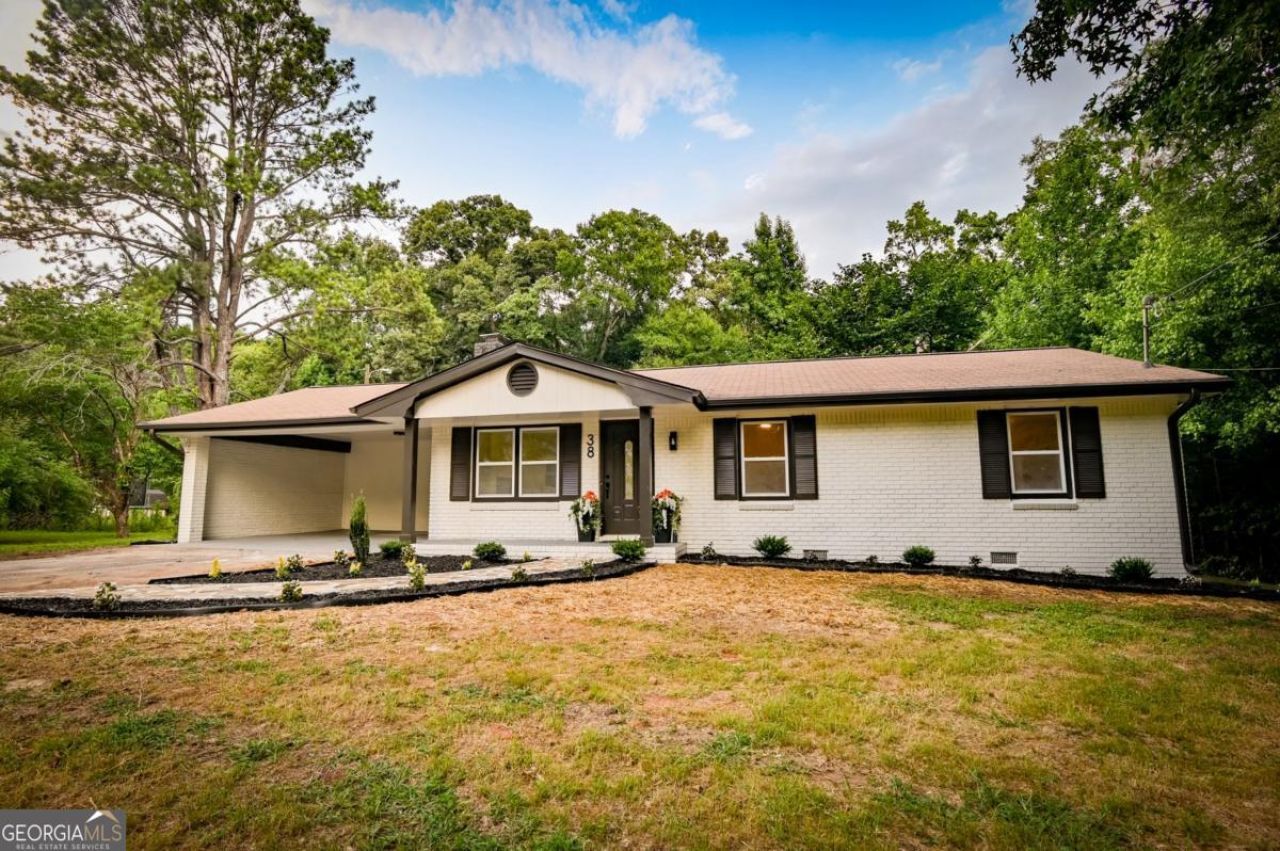
Beautifully renovated 3-bedroom, 2-bath brick ranch on nearly .70 acres just minutes from downtown Newnan. Thoughtfully updated with an eye for preserving its original character, this home features a bright, open living space with a painted brick fireplace, new flooring throughout, renovated kitchen and baths, and an oversized screened porch that extends your living space outdoors. The fully fenced backyard is framed by mature trees, creating a private, peaceful setting that's hard to find this close to town. With a two-car carport, plenty of parking, and classic brick curb appeal, this is the kind of home that just feels good the moment you pull in. Not eligible for FHA financing until 8/27/2026
Property Features
Property Type: Residential - Single Family
Basement: None
Cooling: Ceiling Fan(s), Central Air
Fireplaces: 1
Garage: 2
Heating: Central
Home Style: Brick 4 Side, Ranch
Lot Size: 0.69 Acres
Roof Type: Composition
Stories: 1.0
Taxes: $968
Year Built: 1976
Feature Descriptions
Additional Rooms: Great Room, Other
Appliances: Dishwasher, Disposal
Days on Site: 1
Exterior: Brick
Fencing: Back Yard, Chain Link
Fireplace Type: Wood Burning Stove
Flooring: Vinyl
Foundation: Slab
Interior: Double Vanity, Other
Kitchen: Breakfast Area, Breakfast Room, Solid Surface Counters
Parking Notes: Carport
Security Features: Smoke Detector(s)
Sewer: Septic Tank
Topography: Private
Utilities: Cable Available, Electricity Available, Natural Gas Available, Phone Available, Water Available
Vegetation: Wooded
Water: Public
Local Schools
High School: Newnan
Middle School: Smokey Road
Elementary School: Ruth Hill
Listed By / Shown By
Listed By
Agency Name: HomeSmart
Agency Phone: 404-876-4901
Shown By
Agent Name: Prisavia Croft
Agent Phone: (423) 544-0509
Agency Title: Crye-Leike Real Estate Services

Source: GAMLS
Estimate Your Payment
Estimated Payment
$ 848.17 per month $678.58 Principal & Interest $80.67 Property Tax $88.93 Homeowner's InsuranceChange Payment Information



Privacy Policy / DMCA Notice / ADA Accessibility


This site is hosted, designed and copyright
© 1994 - 2026 by
Delta Media Group, Inc. -- Patent Pending --
38 Red Oak Drive | MLS# 10803497
This single family home located at 38 Red Oak Drive, Newnan, GA 30263 is currently listed for sale with an asking price of $304,900. This property was built in 1976 and has 3 bedrooms and 2 full baths with 1323 sq. ft. Red Oak Drive is located in the Pine Hill Estates subdivision. Search Pine Hill Estates real estate on pcroft.crye-leike.com today.