Prisavia Croft
REALTOR®, AHWD, C2EX, CBR, RPR, SNP



BEDS4
BATHS4 full
SQUARE FEET1,774
MLS#10770359
STATUSNew
PROPERTY TYPEResidential - Single Family
SUBDIVISIONParkside At Carter Grove
NEIGHBORHOODCartersville
Property Description
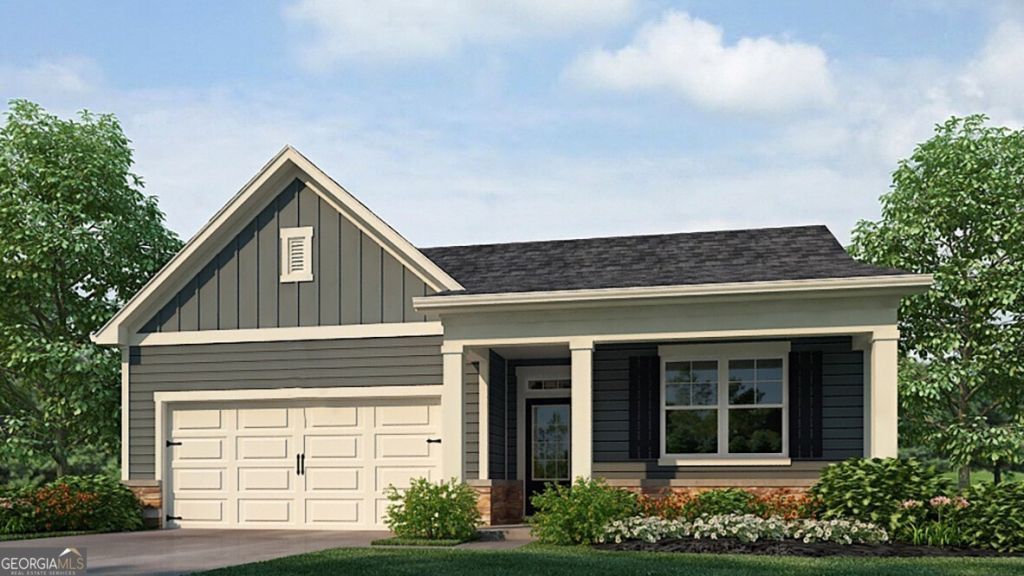
Welcome to 381 Belmont Drive at Parkside at Carter Grove in Cartersville, GA. Featuring the Cali floorplan,this ranch home has 4-bedroom and 2-bathroom. This new construction home offers single-level living with modern finishes and functional spaces ideal for today's homebuyers. From the welcoming front porch, a long foyer with a coat closet lead into the home. Two secondary bedrooms and a full bathroom with granite countertops are located along the hallway, while a third bedroom, laundry room, and access to the two-car garage are positioned nearby for added convenience. The heart of the home showcases an open-concept living area designed for everyday comfort and entertaining. The kitchen features stylish countertops, beautifully crafted cabinetry, stainless-steel appliances, and ample prep space. A dining area sits just off the kitchen and great room with easy access to the covered back porch, while the corner fireplace creates a cozy focal point. Durable RevWood flooring runs throughout the main living areas. Located privately at the back of the home, the spacious primary suite offers a large walk-in closet, dual granite vanity, separate soaking tub, and walk-in shower. Does 381 Belmont Drive at Parkside at Carter Grove sound like the perfect fit for you? Then contact us today to learn more about how you can make Cartersville, GA your home!
Property Features
Property Type: Residential - Single Family
Basement: None
Cooling: Electric, Zoned
Fireplaces: 1
Heating: Forced Air, Natural Gas, Zoned
Home Style: Traditional
Lot Size: 0.23 Acres
Roof Type: Composition
Stories: 1.0
Taxes: $1
Year Built: 2026
Feature Descriptions
Additional Rooms: Family Room, Foyer, Laundry
Amenities: Clubhouse, Golf, Playground, Pool, Sidewalks, Street Lights, Tennis Court(s)
Appliances: Dishwasher, Disposal, Gas Water Heater, Microwave
Days on Site: 2
Fireplace Type: Factory Built, Family Room, Gas Log
Flooring: Carpet, Vinyl
Foundation: Slab
Interior: Double Vanity, High Ceilings, Roommate Plan, Separate Shower, Split Bedroom Plan
Kitchen: Breakfast Area, Kitchen Island, Solid Surface Counters, Walk-in Pantry
Parking Notes: Garage, Attached, Kitchen Level
Security Features: Carbon Monoxide Detector(s), Smoke Detector(s)
Sewer: Public Sewer
Swimming Pool: Yes
Topography: Level, Private
Utilities: Cable Available, Electricity Available, High Speed Internet, Natural Gas Available, Phone Available, Sewer Available, Underground Utilities, Water Available
Water: Public
Window Features: Double Pane Windows
Local Schools
High School: Cartersville
Middle School: Cartersville
Elementary School: Cartersville
Listed By / Shown By
Listed By
Agency Name: D.R. Horton Realty of Georgia, Inc.
Agency Phone: 770-730-7900
Shown By
Agent Name: Prisavia Croft
Agent Phone: (423) 544-0509
Agency Title: Crye-Leike Real Estate Services

Source: GAMLS
Estimate Your Payment
Estimated Payment
$ 968.69 per month $856.38 Principal & Interest $0.08 Property Tax $112.23 Homeowner's InsuranceChange Payment Information



Privacy Policy / DMCA Notice / ADA Accessibility


This site is hosted, designed and copyright
© 1994 - 2026 by
Delta Media Group, Inc. -- Patent Pending --
381 Belmont Drive | MLS# 10770359
This single family home located at 381 Belmont Drive, Cartersville, GA 30120 is currently listed for sale with an asking price of $384,790. This property was built in 2026 and has 4 bedrooms and 4 full baths with 1774 sq. ft. Belmont Drive is located in the Parkside At Carter Grove subdivision. Search Parkside At Carter Grove real estate on pcroft.crye-leike.com today.