Prisavia Croft
REALTOR®, AHWD, C2EX, CBR, RPR, SNP



BEDS4
BATHS4 full 1 partial
SQUARE FEET3,920
MLS#10766986
STATUSActive Under Contract
PROPERTY TYPEResidential - Single Family
SUBDIVISIONINDIAN HILLS
NEIGHBORHOODMarietta
Property Description
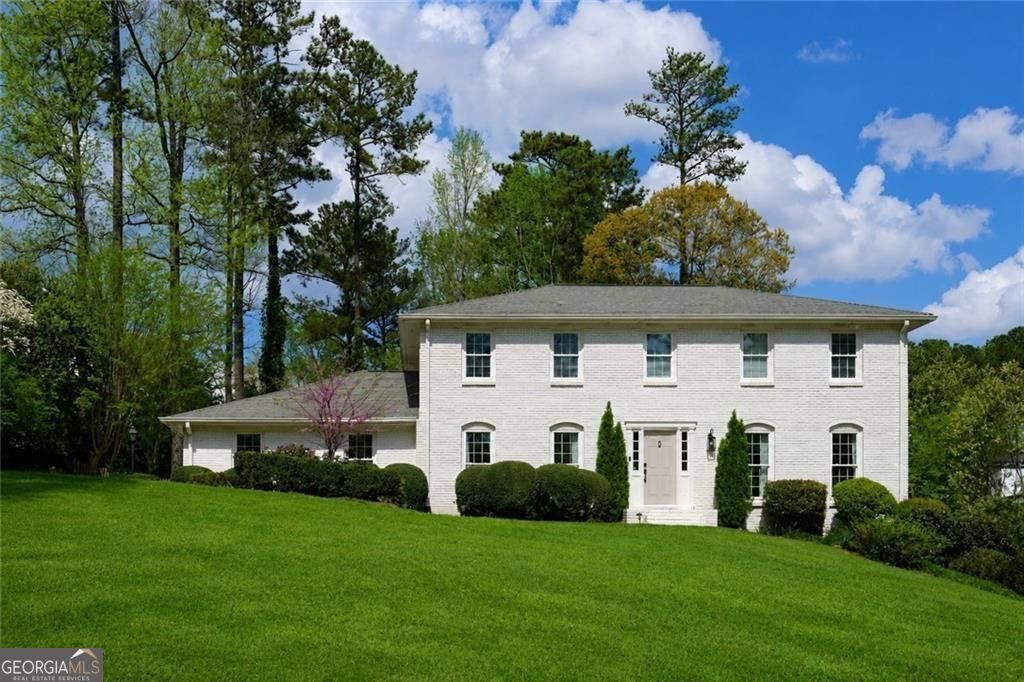
Welcome to your dream home in the heart of East Cobb's prestigious Indian Hills Country Club community! This 4-bedroom, 4.5-bath residence blends traditional charm with contemporary living flare. Nestled on a private 0.53-acre lot, this brick beauty boasts painted white exterior that exudes curb appeal, complemented by lush, manicured landscaping and a beautiful pool. Step inside to discover a bright and inviting interior, where hardwood floors, and abundant natural light create a warm atmosphere. The kitchen is perfect for both everyday meals and entertaining. The main level flows seamlessly into a separate dining room and family room with fireplace. All bathrooms have been meticulously renovated. Downstairs, the finished basement impresses with new flooring, a second fireplace, and versatile private room for gym or office and space for a home theater or recreation area complete with a full bath and walk-out access. Additional highlights include a side-entry two-car garage ready to charge your electric vehicle, and a screened porch for year-round outdoor living, fence-in backyard, newer windows. Located in a vibrant golf and country club neighborhood, this home is just moments from top-rated schools (Walton Highschool), shopping, and dining. Don't miss your chance to call this house your home!
Property Features
Property Type: Residential - Single Family
Basement: Bath Finished, Concrete, Daylight, Exterior Entry, Finished, Interior Entry
Basement: Yes
Cooling: Central Air
Fenced: Yes
Fireplaces: 2
Garage: 2 car attached
Heating: Central
Home Style: Brick 3 Side, European, Traditional
Lot Size: 0.54 Acres
Roof Type: Composition
Stories: 2.0
Taxes: $10,985
Year Built: 1971
Feature Descriptions
Additional Rooms: Exercise Room, Family Room, Foyer, Great Room, Laundry
Amenities: Pool, Sidewalks, Street Lights, Walk To Schools
Appliances: Dishwasher, Disposal
Days on Site: 48
Dining Room: Separate Room
Exterior: Brick
Fencing: Back Yard, Fenced, Privacy, Wood
Fireplace Type: Basement, Family Room, Gas Log, Masonry
Flooring: Carpet, Hardwood
Interior: Bookcases, High Ceilings, Walk-In Closet(s)
Kitchen: Breakfast Area, Breakfast Room, Pantry, Walk-in Pantry
Parking Notes: Garage, Attached, Kitchen Level, Garage Door Opener
Pool Features: In Ground
Security Features: Smoke Detector(s)
Sewer: Public Sewer
Structures: Outbuilding, Shed(s)
Swimming Pool: Yes
Topography: Level, Private
Utilities: Cable Available, Electricity Available, Natural Gas Available, Phone Available, Sewer Available, Sewer Connected, Underground Utilities, Water Available
Water: Public
Window Features: Bay Window(s), Double Pane Windows
Local Schools
High School: Walton
Middle School: Dickerson
Elementary School: East Side
Listed By / Shown By
Listed By
Agency Name: Harry Norman Realtors
Agency Phone: 770-977-9500
Shown By
Agent Name: Prisavia Croft
Agent Phone: (423) 544-0509
Agency Title: Crye-Leike Real Estate Services

Source: GAMLS
Estimate Your Payment
Estimated Payment
$ 3,369.72 per month $2,169.93 Principal & Interest $915.42 Property Tax $284.38 Homeowner's InsuranceChange Payment Information



Privacy Policy / DMCA Notice / ADA Accessibility


This site is hosted, designed and copyright
© 1994 - 2026 by
Delta Media Group, Inc. -- Patent Pending --
3811 Valley Green Drive | MLS# 10766986
This single family home located at 3811 Valley Green Drive, Marietta, GA 30068 is currently listed for sale with an asking price of $975,000. This property was built in 1971 and has 4 bedrooms and 4 full and 1 partial baths with 3920 sq. ft. Valley Green Drive is located in the INDIAN HILLS subdivision. Search INDIAN HILLS real estate on pcroft.crye-leike.com today.