Prisavia Croft
REALTOR®, AHWD, C2EX, CBR, RPR, SNP



BEDS5
BATHS4 full
MLS#10755988
STATUSActive
PROPERTY TYPEResidential - Single Family
SUBDIVISIONIndian Hills
NEIGHBORHOODMarietta
Property Description
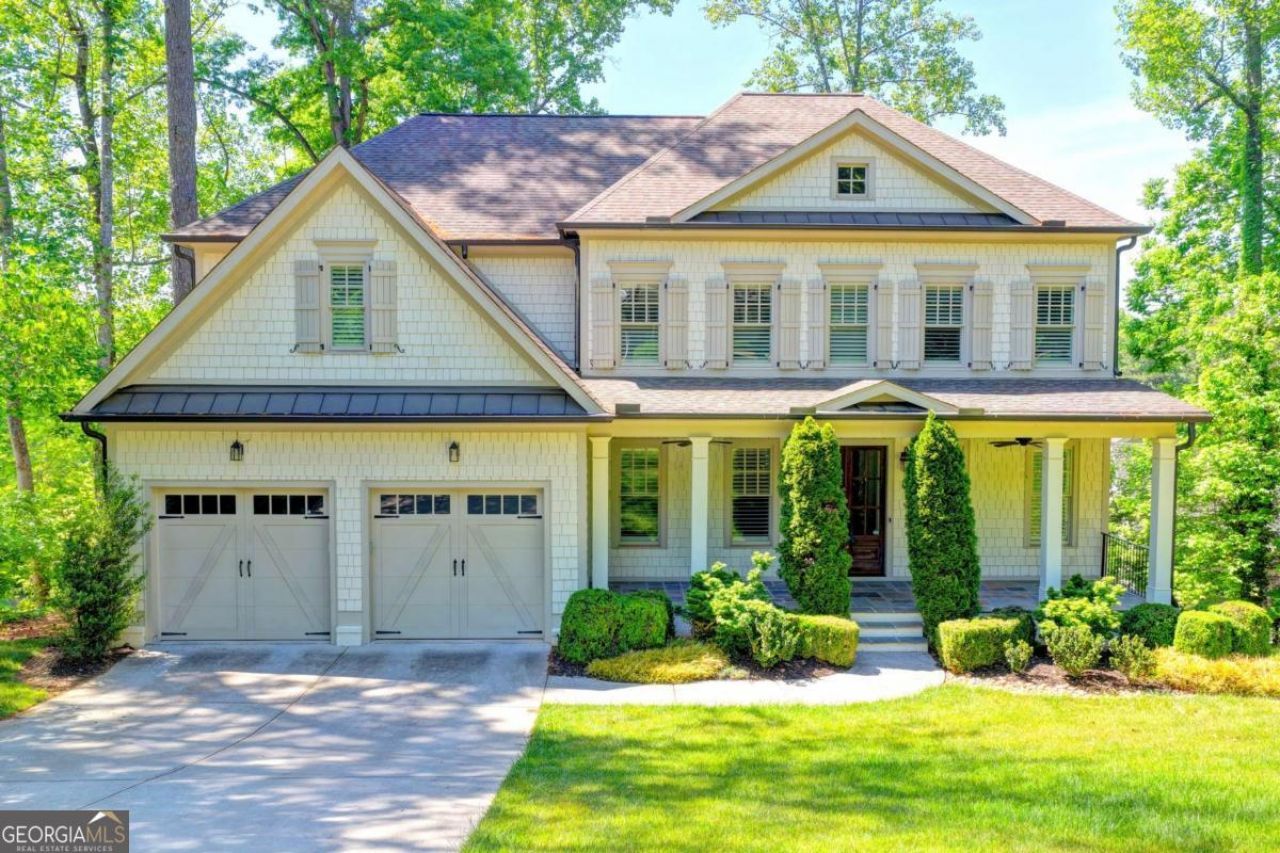
Absolutely Stunning 5 Bedroom/4 Bath Executive Home backs up to Indian Hills Golf Course! Wide open space, beautiful up to date features, and stunning views! You are ushered in by a resplendent foyer with a lovely chandelier! The Gourmet Kitchen includes Quartz Counter Tops, a Quartz Island, Stainless Steel Appliances, remarkable Cabinet Space, and more. Totally Open from the Kitchen is the Spacious and Luxurious Fireside Family Room! Off the side of the kitchen is a Huge Screened Porch and Deck making this the perfect place for indoor and outdoor living!! The views are amazing from both the screened porch and the deck!! There is a Spacious Formal Dining Room, an Office/Living Room, and a Bedroom with an adjacent full bathroom on the main level as well! Upstairs you will find an Elegant L Shaped Master Suite with lovely hardwood flooring and a doorway to the huge laundry room! The master bath features a separate tub and shower, double vanities, and a massive walk in closet! All of the bedrooms offer tremendous space including an In Law Suite with a big closet and bathroom! There is a large garage equipped with a charging station, a beautiful rocking chair front porch, and this home sits on a very private corner lot! The big daylight basement is ready to be finished! Indian Hills is one of the most desirable communities in Metro Atlanta! The schools are excellent, and you have the option of joining the Indian Hills Country Club!!
Property Features
Property Type: Residential - Single Family
Basement: Daylight, Exterior Entry, Full, Interior Entry, Unfinished
Basement: Yes
Cooling: Ceiling Fan(s), Central Air
Fireplaces: 1
Garage: 2
Heating: Forced Air, Natural Gas, Zoned
Home Style: Traditional
Lot Size: 0.27 Acres
Roof Type: Composition
Stories: 2.0
Taxes: $3,305
Year Built: 2016
Feature Descriptions
Additional Rooms: Family Room, Laundry, Office
Amenities: Clubhouse, Playground, Pool, Sidewalks, Street Lights, Swim Team
Appliances: Dishwasher, Disposal, Microwave
Days on Site: 24
Dining Room: Seats 12+
Fireplace Type: Family Room, Gas Starter
Flooring: Carpet, Hardwood, Tile
Interior: Beamed Ceilings, Double Vanity, Roommate Plan, Split Bedroom Plan, Tray Ceiling(s), Walk-In Closet(s)
Kitchen: Breakfast Area, Breakfast Bar, Kitchen Island, Walk-in Pantry
Parking Notes: Garage, Kitchen Level, Garage Door Opener
Security Features: Smoke Detector(s)
Sewer: Public Sewer
Swimming Pool: Yes
Topography: Corner Lot, Private
Utilities: Cable Available, Electricity Available, Natural Gas Available, Phone Available, Sewer Available, Water Available
Vegetation: Wooded
Water: Public
Window Features: Double Pane Windows
Local Schools
High School: Wheeler
Middle School: East Cobb
Elementary School: Eastvalley
Listed By / Shown By
Listed By
Agency Name: Virtual Properties Realty.com
Agency Phone: 770-495-5050
Shown By
Agent Name: Prisavia Croft
Agent Phone: (423) 544-0509
Agency Title: Crye-Leike Real Estate Services

Source: GAMLS
Estimate Your Payment
Estimated Payment
$ 3,359.03 per month $2,726.32 Principal & Interest $275.42 Property Tax $357.29 Homeowner's InsuranceChange Payment Information



Privacy Policy / DMCA Notice / ADA Accessibility


This site is hosted, designed and copyright
© 1994 - 2026 by
Delta Media Group, Inc. -- Patent Pending --
383 Birchfield Drive | MLS# 10755988
This single family home located at 383 Birchfield Drive, Marietta, GA 30068 is currently listed for sale with an asking price of $1,225,000. This property was built in 2016 and has 5 bedrooms and 4 full baths. Birchfield Drive is located in the Indian Hills subdivision. Search Indian Hills real estate on pcroft.crye-leike.com today.