Prisavia Croft
REALTOR®, AHWD, C2EX, CBR, RPR, SNP



BEDS4
BATHS3 full
SQUARE FEET2,513
MLS#10765090
STATUSActive Under Contract
PROPERTY TYPEResidential - Single Family
SUBDIVISIONLegacy Park
NEIGHBORHOODPowder Springs
Property Description
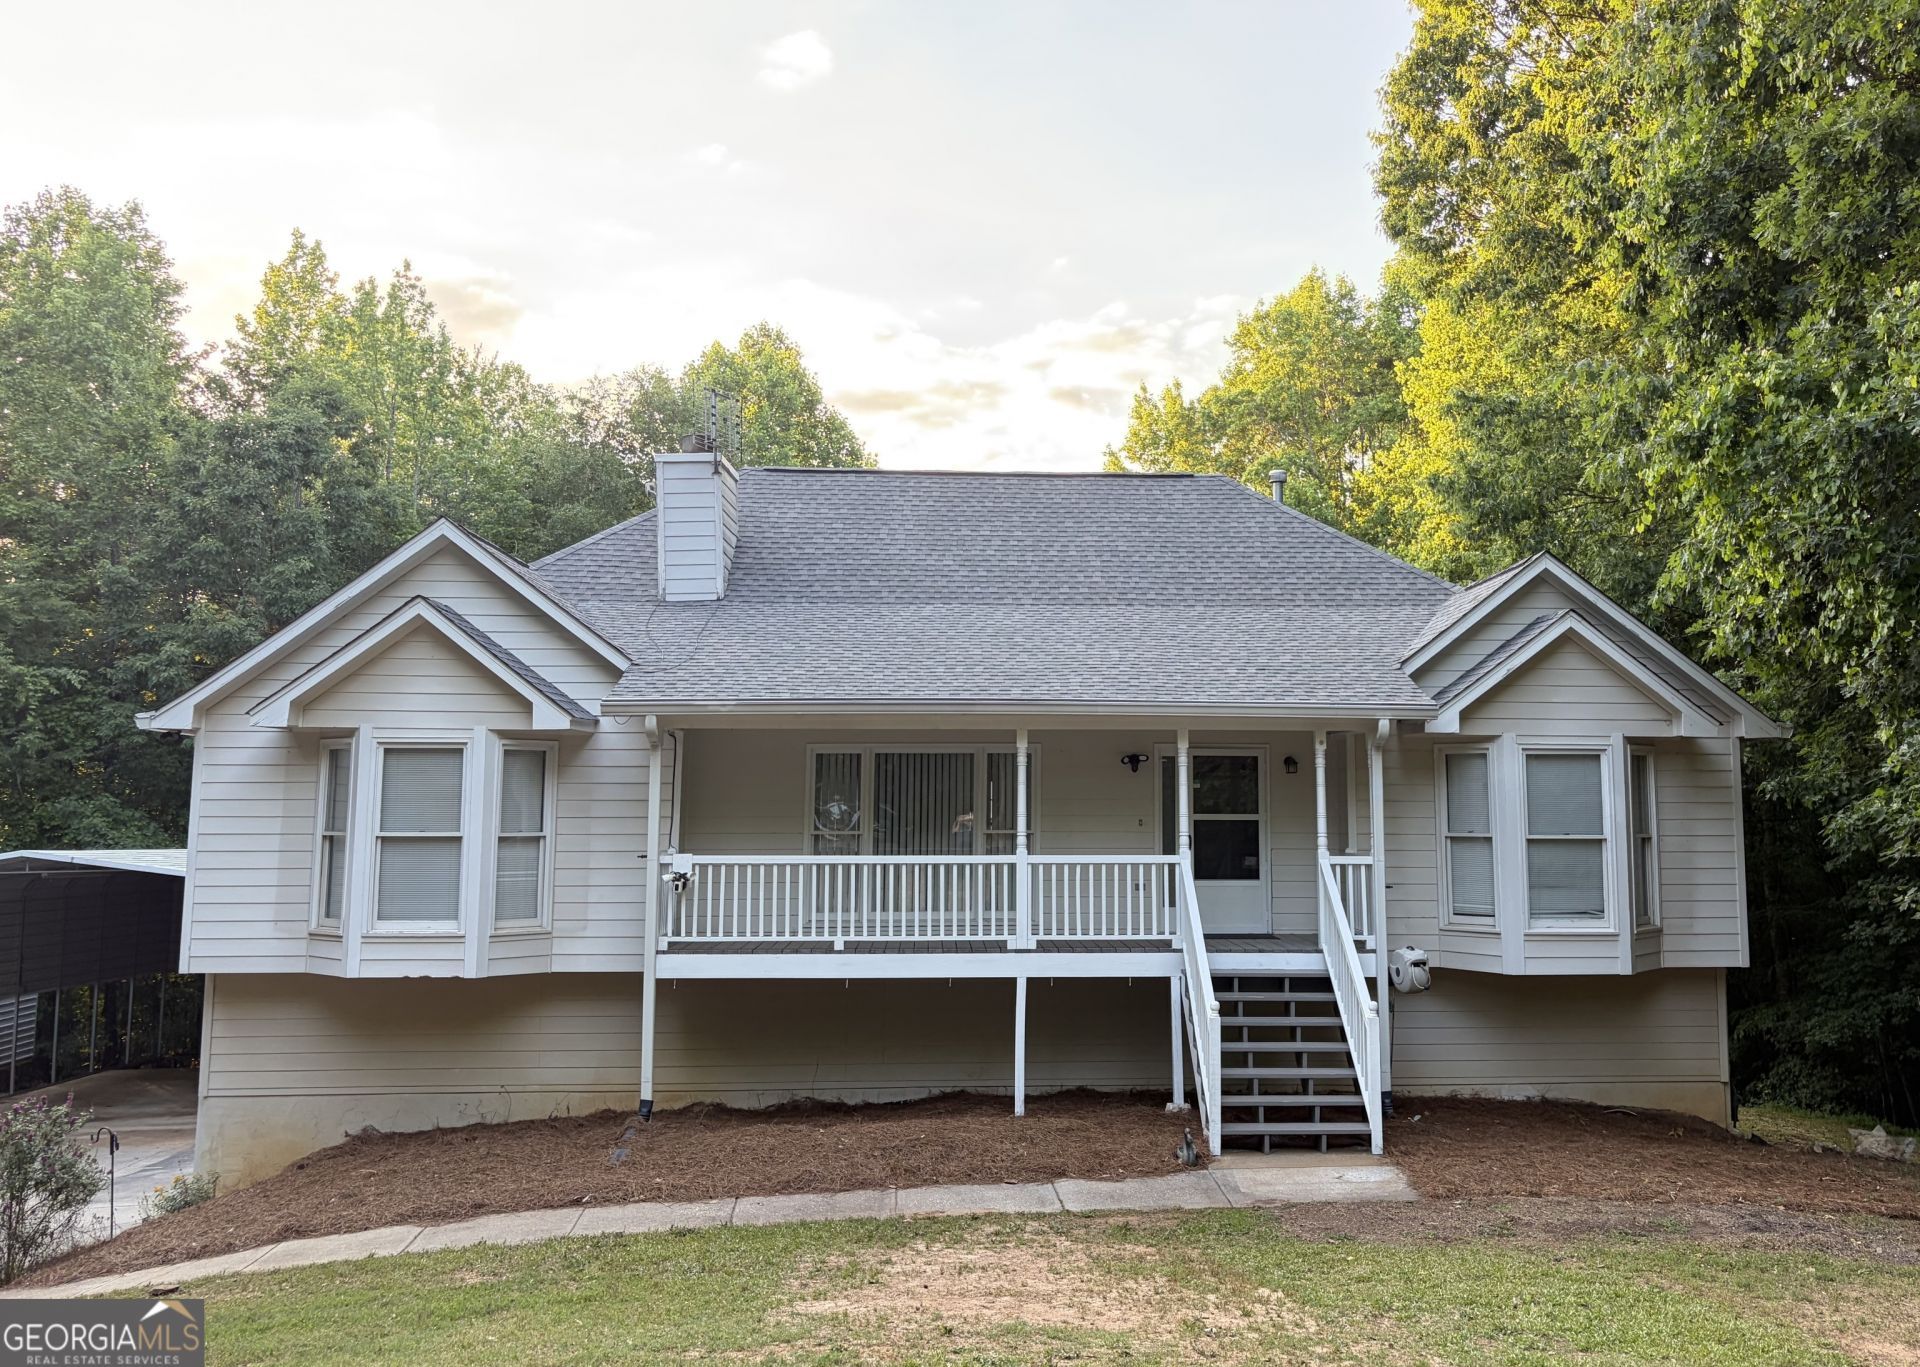
COMING SOON! Rare find in this raised ranch charmer on 2 1/2 acres! This home has it all! Spacious, one-level living with a vaulted family room, featuring a fireplace and built-ins, sunny kitchen with new quartz countertops, a dining room, and split bedroom plan with primary suite on the main level with 2 walk-in closets and an ensuite with 2 separate vanities, large soaking tub, and separate shower. The finished basement offers a 2nd kitchen with granite countertops, laundry, full bathroom, and a living room/bedroom combo, dressed in pine so you feel like you're in a cabin in the North Georgia mountains! All major appliances in both kitchens and laundry closets are included in the sale. The property offers a 30x30 workshop with high ceiling and a split unit for heat and air, 2 outbuildings, and a 22x40 RVport! A portion of the acreage is cleared, but a large part is still wooded for privacy. NO HOA! Showings begin May 22, so make a plan to see it soon!
Property Features
Property Type: Residential - Single Family
Basement: Bath Finished, Daylight, Exterior Entry, Finished, Full, Interior Entry
Basement: Yes
Cooling: Ceiling Fan(s), Central Air, Zoned
Fireplaces: 1
Garage: 6 car attached
Heating: Central, Forced Air, Natural Gas
Home Style: Ranch, Traditional
Lot Size: 2.46 Acres
Roof Type: Composition
Stories: 1.0
Taxes: $1,930
Year Built: 1999
Feature Descriptions
Additional Rooms: Family Room
Amenities: Street Lights
Appliances: Dishwasher, Dryer, Electric Water Heater, Microwave, Range, Refrigerator, Stainless Steel Appliance(s), Washer
Days on Site: 4
Dining Room: Separate Room
Fireplace Type: Family Room, Gas Log, Gas Starter
Flooring: Vinyl
Foundation: Block
Interior: Bookcases, Double Vanity, Master On Main Level, Separate Shower, Soaking Tub, Split Bedroom Plan, Vaulted Ceiling(s), Walk-In Closet(s)
Kitchen: Breakfast Area, Pantry, Second Kitchen, Solid Surface Counters
Parking Notes: Garage, Attached, Garage Door Opener, Side/Rear Entrance
Security Features: Open Access
Sewer: Septic Tank
Structures: Garage(s), Outbuilding, Second Garage, Shed(s), Workshop
Topography: Cul-De-Sac, Open Lot, Private
Utilities: Cable Available, Electricity Available, High Speed Internet, Natural Gas Available, Phone Available
Vegetation: Partially Wooded
Water: Public
Water: No Dock Or Boathouse, No Dock Rights
Window Features: Double Pane Windows
Local Schools
High School: Hiram
Middle School: J A Dobbins
Elementary School: Bessie Baggett
Listed By / Shown By
Listed By
Agency Name: Garrett Property Group
Agency Phone: 770-568-4365
Shown By
Agent Name: Prisavia Croft
Agent Phone: (423) 544-0509
Agency Title: Crye-Leike Real Estate Services

Source: GAMLS
Estimate Your Payment
Estimated Payment
$ 1,140.04 per month $865.75 Principal & Interest $160.83 Property Tax $113.46 Homeowner's InsuranceChange Payment Information



Privacy Policy / DMCA Notice / ADA Accessibility


This site is hosted, designed and copyright
© 1994 - 2026 by
Delta Media Group, Inc. -- Patent Pending --
383 Yellowstone Drive | MLS# 10765090
This single family home located at 383 Yellowstone Drive, Powder Springs, GA 30127 is currently listed for sale with an asking price of $389,000. This property was built in 1999 and has 4 bedrooms and 3 full baths with 2513 sq. ft. Yellowstone Drive is located in the Legacy Park subdivision. Search Legacy Park real estate on pcroft.crye-leike.com today.