Prisavia Croft
REALTOR®, AHWD, C2EX, CBR, RPR, SNP



BEDS1
BATHS1 full 1 partial
SQUARE FEET1,171
MLS#10843597
STATUSNew
PROPERTY TYPEResidential - Condominium
SUBDIVISIONReverie on Cumberland
NEIGHBORHOODAtlanta
Property Description
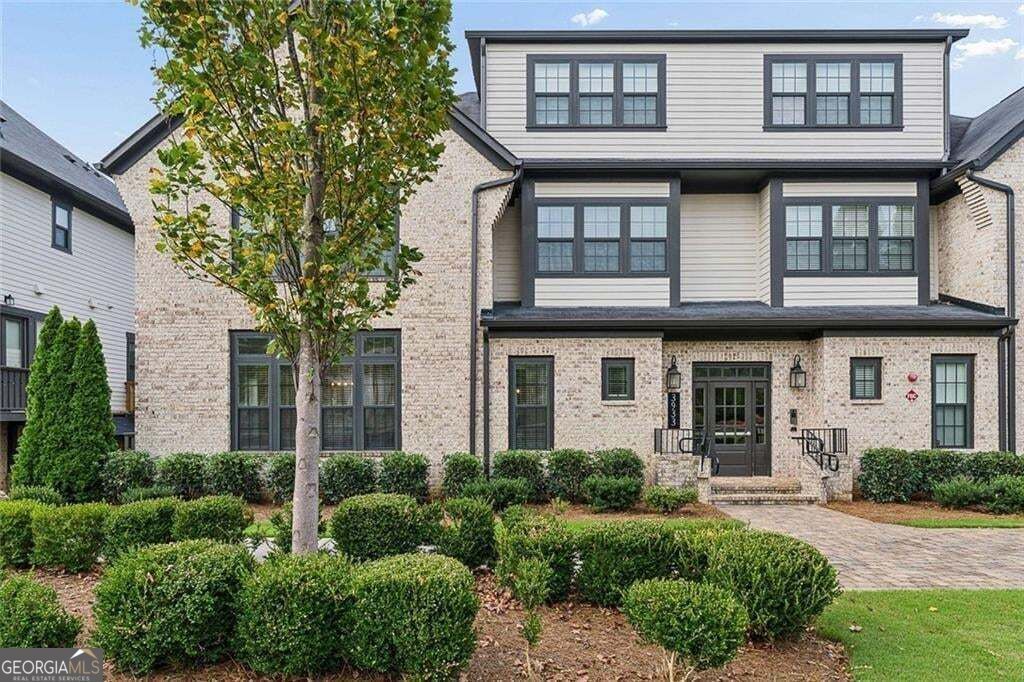
|| WALK TO RESTAURANTS + PUBLIX || PRIVATE 2-CAR GARAGE || TWO-STORY CONDO || OVERSIZED PRIMARY SUITE || CUSTOM CLOSETS THROUGHOUT || POOL + FITNESS CENTER || 9-FT CEILINGS || Life at 3933 Danube Lane Unit 221 is about having everyday conveniences close by while still coming home to a space that feels more like a traditional home than a typical condo. WALK TO NEARBY RESTAURANTS AND PUBLIX, enjoy the community amenities without maintaining them yourself, then pull into your own SPACIOUS PRIVATE 2-CAR GARAGE with additional room for storage. Inside, the TWO-STORY FLOOR PLAN combines 9-FOOT CEILINGS, HARDWOOD FLOORS, and abundant NATURAL LIGHT to create a bright, airy feel throughout the home. FRESH INTERIOR PAINT completed in 2023 provides a clean, updated backdrop, while BASEBOARDS THROUGHOUT THE ENTIRE CONDO WERE FRESHLY PAINTED THIS MONTH. The kitchen is designed to stay connected to the rest of the home, with STONE COUNTERTOPS, a KITCHEN ISLAND, and a WALK-IN PANTRY providing plenty of prep and storage space. Natural light keeps the kitchen feeling open and inviting whether you're starting the morning at the island or having friends over for dinner. Upstairs, the OVERSIZED PRIMARY SUITE gives you room to create more than simply a sleeping space, and BRAND-NEW CARPET installed this month adds a fresh finishing touch. One of the home's most practical upgrades is the CUSTOM CLOSET SYSTEMS completed in 2024. With upgraded closets THROUGHOUT THE HOME, storage has been thoughtfully designed instead of treated as an afterthought. The PRIVATE 2-CAR GARAGE adds another advantage that's especially valuable in condo living-secure parking for two vehicles plus EXTRA STORAGE SPACE without relying solely on interior closets. Outside your front door, the lifestyle continues. Head to the COMMUNITY POOL, fit in a workout at the FITNESS CENTER, or spend a cool fall or winter evening relaxing with a glass of wine around the COMMUNITY FIRE PIT. When you need groceries or feel like going out instead, nearby restaurants and Publix are within walking distance, with COSTCO, CUMBERLAND MALL, AND THE BATTERY ATLANTA adding even more shopping, dining, and entertainment options nearby. 3933 Danube Lane Unit 221 brings together the benefits of LOW-MAINTENANCE CONDO LIVING with features that can be harder to find in a condo: TWO STORIES, A PRIVATE 2-CAR GARAGE, AN OVERSIZED PRIMARY SUITE, 9-FOOT CEILINGS, EXTENSIVE CUSTOM STORAGE, and everyday destinations you can reach on foot. It's a combination designed to make daily life easier both inside the home and beyond it.
Property Features
Property Type: Residential - Condominium
Basement: None
Cooling: Central Air, Heat Pump
Garage: 2
Heating: Central, Heat Pump
Home Style: Traditional
Lot Size: 0.01 Acres
Roof Type: Composition
Stories: 2.0
Taxes: $4,697
Year Built: 2019
Feature Descriptions
Additional Rooms: Family Room
Amenities: Clubhouse, Fitness Center, Gated, Pool, Street Lights, Sidewalks
Appliances: Dishwasher, Disposal, Dryer, Microwave, Refrigerator, Washer, Stainless Steel Appliance(s)
Days on Site: 10
Exterior: Brick, Other
Exterior: Balcony
Flooring: Hardwood, Carpet
Interior: Walk-In Closet(s), High Ceilings
Kitchen: Kitchen Island, Solid Surface Counters
Parking Notes: Garage, Storage, Garage Door Opener
Security Features: Carbon Monoxide Detector(s), Fire Sprinkler System, Smoke Detector(s)
Sewer: Public Sewer
Swimming Pool: Yes
Utilities: Electricity Available, Natural Gas Available, Sewer Available, Water Available, High Speed Internet
Water: Public
Local Schools
High School: Campbell
Middle School: Campbell
Elementary School: Teasley
Listed By / Shown By
Listed By
Agency Name: Duffy Realty
Agency Phone: 678-318-3613
Shown By
Agent Name: Prisavia Croft
Agent Phone: (423) 544-0509
Agency Title: Crye-Leike Real Estate Services

Source: GAMLS
Estimate Your Payment
Estimated Payment
$ 1,310.21 per month $812.33 Principal & Interest $391.42 Property Tax $106.46 Homeowner's InsuranceChange Payment Information



Privacy Policy / DMCA Notice / ADA Accessibility


This site is hosted, designed and copyright
© 1994 - 2026 by
Delta Media Group, Inc. -- Patent Pending --
3933 Danube Lane, Unit 221 | MLS# 10843597
This condo located at 3933 Danube Lane, Unit 221, Atlanta, GA 30339 is currently listed for sale with an asking price of $365,000. This property was built in 2019 and has 1 bedrooms and 1 full and 1 partial baths with 1171 sq. ft. Danube Lane, Unit 221 is located in the Reverie on Cumberland subdivision. Search Reverie On Cumberland real estate on pcroft.crye-leike.com today.