Prisavia Croft
REALTOR®, AHWD, C2EX, CBR, RPR, SNP



BEDS3
BATHS2 full 1 partial
SQUARE FEET1,823
MLS#10778561
STATUSActive
PROPERTY TYPEResidential - Townhouse
SUBDIVISIONSomerset at Riverbrook
NEIGHBORHOODGainesville
Property Description
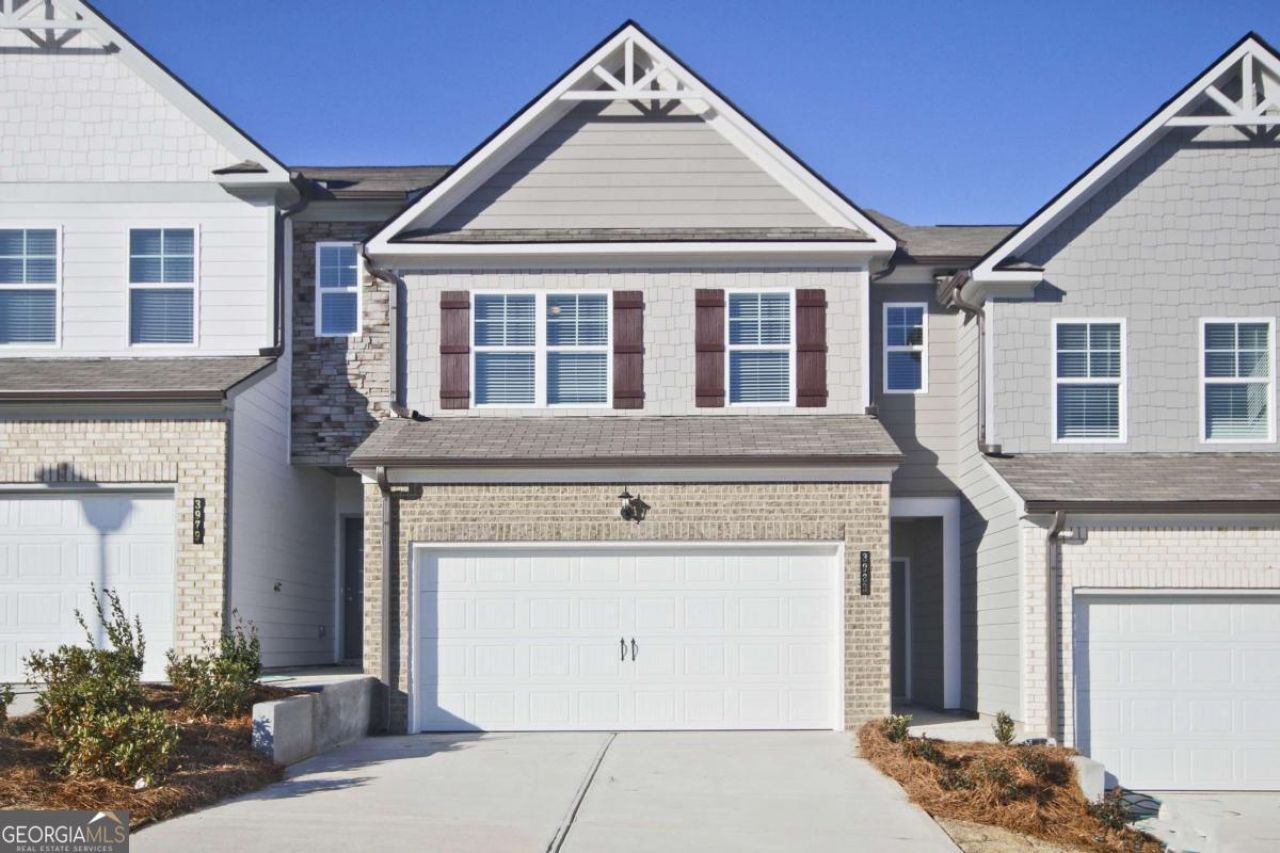
Under $325K - and the finishes inside will surprise you. Lot 154 features soft-close shaker cabinetry, granite countertops, stainless steel appliances, electric fireplace with mantel, 5-panel doors, and luxury vinyl plank flooring throughout. Open main level with 9-ft ceilings built for entertaining. Primary suite with tray ceiling, soaking tub, separate shower, double vanity, and walk-in closet. Loft adds flexible bonus space. Private patio, 2-car garage, resort pool, and lawn care included. Walk to the new Publix. Minutes to Lake Lanier, downtown Gainesville, and NGMC. The lifestyle and the value - without compromise. Move in ready now. $12,500 toward closing with approved lender | $30,000 Flex Cash on 30-day move-in homes. Exterior photo depicts the actual home. Interior photos are builder stock images and may vary from the home offered.
Property Features
Property Type: Residential - Townhouse
Basement: None
Cooling: Central Air, Electric, Heat Pump, Zoned
Fireplaces: 1
Garage: 2 car attached
Heating: Electric, Forced Air, Heat Pump, Zoned
Home Style: Brick Front, Craftsman
Lot Size: 0.05 Acres
Roof Type: Composition
Stories: 2.0
Taxes: $0
Year Built: 2025
Feature Descriptions
Additional Rooms: Laundry, Other
Amenities: Pool, Sidewalks, Street Lights, Near Shopping
Appliances: Dishwasher, Disposal, Electric Water Heater, Microwave, Range
Days on Site: 37
Dining Room: Dining Rm/Living Rm Combo
Exterior: Brick, Concrete, Other
Fencing: Back Yard, Privacy
Fireplace Type: Factory Built, Family Room, Living Room
Flooring: Carpet, Laminate, Tile
Foundation: Slab
Interior: Double Vanity, High Ceilings, Separate Shower, Soaking Tub, Tray Ceiling(s), Walk-In Closet(s)
Kitchen: Breakfast Area, Breakfast Bar, Kitchen Island, Solid Surface Counters, Walk-in Pantry
Parking Notes: Guest, Garage, Attached, Kitchen Level, Garage Door Opener
Security Features: Carbon Monoxide Detector(s), Smoke Detector(s)
Sewer: Public Sewer
Swimming Pool: Yes
Topography: Level
Utilities: Electricity Available, High Speed Internet, Phone Available, Sewer Available, Underground Utilities, Water Available
Vegetation: Cleared, Grassed
Water: Public
Water: No Dock Or Boathouse
Window Features: Double Pane Windows
Local Schools
High School: Chestatee
Middle School: Chestatee
Elementary School: Lanier
Listed By / Shown By
Listed By
Agency Name: McKinley Properties LLC
Agency Phone: 678-691-4048
Shown By
Agent Name: Prisavia Croft
Agent Phone: (423) 544-0509
Agency Title: Crye-Leike Real Estate Services

Source: GAMLS
Estimate Your Payment
Estimated Payment
$ 817.87 per month $723.11 Principal & Interest $0.00 Property Tax (data not provided by mls) $94.77 Homeowner's InsuranceChange Payment Information



Privacy Policy / DMCA Notice / ADA Accessibility


This site is hosted, designed and copyright
© 1994 - 2026 by
Delta Media Group, Inc. -- Patent Pending --
3983 Streamlet Way, Unit 154 | MLS# 10778561
This townhouse located at 3983 Streamlet Way, Unit 154, Gainesville, GA 30506 is currently listed for sale with an asking price of $324,910. This property was built in 2025 and has 3 bedrooms and 2 full and 1 partial baths with 1823 sq. ft. Streamlet Way, Unit 154 is located in the Somerset at Riverbrook subdivision. Search Somerset At Riverbrook real estate on pcroft.crye-leike.com today.