Prisavia Croft
REALTOR®, AHWD, C2EX, CBR, RPR, SNP



BEDS6
BATHS5 full 1 partial
SQUARE FEET6,031
MLS#10768012
STATUSNew
PROPERTY TYPEResidential - Single Family
SUBDIVISIONThe Falls of Autry Mill
NEIGHBORHOODJohns Creek
Property Description
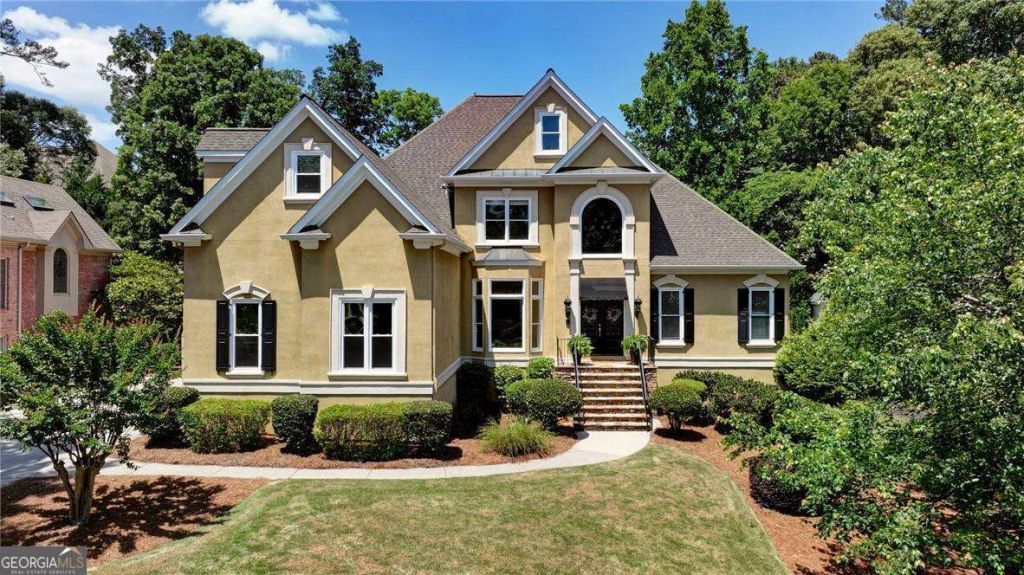
Showings start Friday, May 22nd. Welcome to this exceptional home in the sought-after Falls of Autry Mill community in Johns Creek, offering timeless architecture, elegant finishes, and an ideal layout with the primary suite conveniently located on the main level. Featuring 6 bedrooms, 5.5 bathrooms, and a 3-car garage. This home blends luxury, comfort, and functionality across every level. A dramatic two-story marble foyer welcomes you with grand architectural details, intricate moldings, and custom carpentry throughout. The main level includes a separate living room overlooking the expansive updated Trex deck and stone patio, creating seamless indoor-outdoor living. Hardwood floors flow throughout the main living spaces, while the open-concept family room showcases a soaring stacked stone fireplace wall and an impressive two-story wall of windows filled with natural light. The kitchen is designed for both entertaining and everyday living with a large breakfast island, gas cooktop, island seating, and a separate breakfast room overlooking the family room and private fenced backyard. The spacious main-level laundry room offers excellent storage and convenient access to the garage. The primary suite is a rare retreat featuring a private sitting area with its own fireplace and direct access to the deck. The updated primary bathroom includes neutral tile, solid wood cabinetry, and abundant storage options. Upstairs, you'll find four generously sized secondary bedrooms. Two bedrooms feature private en-suite bathrooms, while the remaining two share a spacious Jack-and-Jill bath with separate vanity areas. The terrace level has been thoughtfully designed for recreation and relaxation, complete with an exercise area, theater room, private bedroom and full bath, bar area with mini kitchen, wine closet, and an additional flex space ideal for ping pong, a game room, or home office. All appliances, pool table, exercise equipment, and ping pong table will remain with the property. The Falls of Autry Mill is a premier, amenity-rich subdivision which includes an Olympic sized pool, adult pool, wading pool, 12 lighted tennis courts, pickleball, basketball court, playgrounds and scenic walking trails throughout the neighborhood. The 11,000 square foot clubhouse includes a state of the art exercise facility, meeting rooms and large community rooms for events or private rental. This well established community, with large scale homes, feeds into some of the highest ranked schools in the state of Georgia.
Property Features
Property Type: Residential - Single Family
Basement: Bath Finished, Daylight, Exterior Entry, Finished, Interior Entry, Partial
Basement: Yes
Cooling: Ceiling Fan(s), Central Air, Electric
Fenced: Yes
Fireplaces: 2
Garage: 3 car attached
Heating: Central, Forced Air, Natural Gas
Home Style: Traditional
Lot Size: 0.36 Acres
Roof Type: Composition
Stories: 3.0
Taxes: $7,672
Year Built: 1994
Feature Descriptions
Additional Rooms: Exercise Room, Foyer, Game Room, Laundry, Media Room
Amenities: Clubhouse, Fitness Center, Playground, Pool, Sidewalks, Street Lights, Swim Team, Tennis Court(s)
Appliances: Cooktop, Dishwasher, Disposal, Dryer, Microwave, Oven, Refrigerator, Washer
Days on Site: 6
Dining Room: Separate Room
Exterior: Stucco
Fencing: Back Yard, Fenced
Fireplace Type: Factory Built, Family Room, Master Bedroom
Flooring: Carpet, Hardwood, Tile
Foundation: Slab
Interior: Master On Main Level, Rear Stairs, Separate Shower, Soaking Tub, Tray Ceiling(s), Entrance Foyer, Vaulted Ceiling(s), Walk-In Closet(s), Wine Cellar
Kitchen: Breakfast Bar, Breakfast Room, Kitchen Island, Walk-in Pantry
Parking Notes: Garage, Attached, Garage Door Opener, Side/Rear Entrance
Security Features: Smoke Detector(s)
Sewer: Public Sewer
Swimming Pool: Yes
Topography: Level, Private
Utilities: Cable Available, Electricity Available, Natural Gas Available, Phone Available, Sewer Available, Underground Utilities
Water: Public
Water: No Dock Or Boathouse
Window Features: Double Pane Windows
Local Schools
High School: Johns Creek
Middle School: Autrey Milll
Elementary School: Dolvin
Listed By / Shown By
Listed By
Agency Name: Keller Williams Realty North Atlanta
Agency Phone: 770-663-7291
Shown By
Agent Name: Prisavia Croft
Agent Phone: (423) 544-0509
Agency Title: Crye-Leike Real Estate Services

Source: GAMLS
Estimate Your Payment
Estimated Payment
$ 3,408.29 per month $2,448.12 Principal & Interest $639.33 Property Tax $320.83 Homeowner's InsuranceChange Payment Information



Privacy Policy / DMCA Notice / ADA Accessibility


This site is hosted, designed and copyright
© 1994 - 2026 by
Delta Media Group, Inc. -- Patent Pending --
3990 Falls Ridge Drive | MLS# 10768012
This single family home located at 3990 Falls Ridge Drive, Johns Creek, GA 30022 is currently listed for sale with an asking price of $1,100,000. This property was built in 1994 and has 6 bedrooms and 5 full and 1 partial baths with 6031 sq. ft. Falls Ridge Drive is located in the The Falls of Autry Mill subdivision. Search The Falls Of Autry Mill real estate on pcroft.crye-leike.com today.