Prisavia Croft
REALTOR®, AHWD, C2EX, CBR, RPR, SNP



BEDS4
BATHS3 full 1 partial
SQUARE FEET3,741
MLS#10852714
STATUSActive
PROPERTY TYPEResidential - Single Family
SUBDIVISIONFox Hall
NEIGHBORHOODSenoia
Property Description
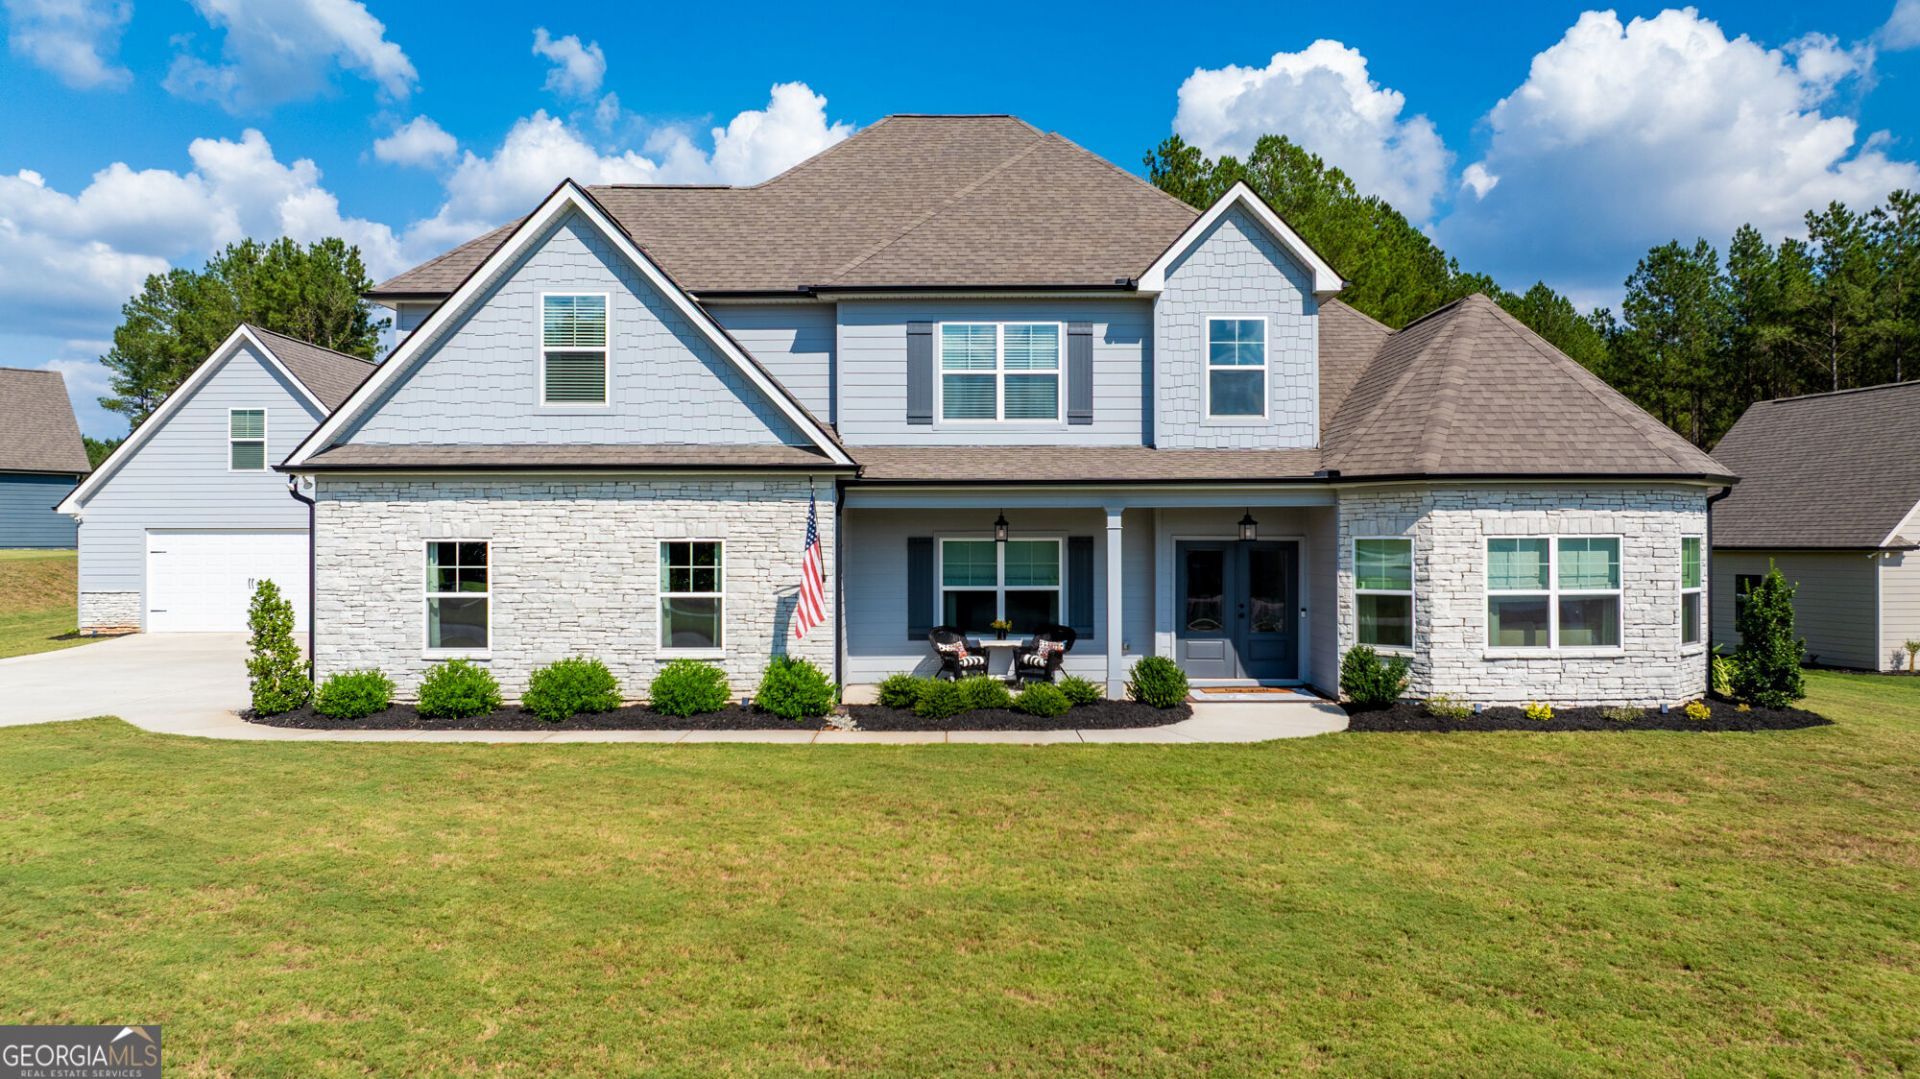
PERFECTION IN EVERY WAY * BETTER THAN NEW * PEBBLETEC POOL* THE WOODBURY B by Jeff Lindsey Homes * Built in 2024. This exceptional home has everything you've been looking for and more! Beautifully designed with elegant details, spacious living areas, and an inviting atmosphere, this home offers the perfect blend of style, comfort, and functionality. Step through the front door and you are welcomed by a stunning vaulted office or formal living room, along with a beautifully appointed formal dining room with a coffered ceiling-perfect for hosting special gatherings. The gorgeous kitchen is truly the heart of the home, featuring a large peninsula island, beautiful quartz countertops, abundant cabinetry, and a cleverly concealed walk-in pantry behind custom cabinet doors. Whether preparing everyday meals or entertaining guests, this kitchen is sure to impress! The kitchen opens seamlessly into the spacious great room, where soaring 11-foot ceilings create a bright, airy ambiance. A beautiful fireplace serves as a warm and inviting focal point, making this the perfect space to gather with family and friends. Retreat to the spacious Owner's Suite, privately accessed through stylish sliding Craftsman barn doors. The luxurious ensuite bath features an expansive dual vanity, a stunning freestanding soaking tub, and a gorgeous tiled shower. A generously sized walk-in closet completes this beautiful private retreat. The main level also offers two additional bedrooms and a full bath, conveniently located off a separate hallway, as well as a half bath for guests. A large laundry room, complete with the washer and dryer, adds everyday convenience and makes moving in that much easier! Upstairs, discover an impressive bonus room, an additional full bath, and the fourth bedroom-creating a wonderful private retreat for overnight guests, extended family, or anyone seeking a little extra space of their own. Step outside and discover your own private backyard oasis! The fully sodded backyard provides a beautiful, lush setting for outdoor enjoyment, while the sparkling PEBBLETEC POOL features a relaxing tanning ledge, perfect for soaking up the sunshine. A pool heating and cooling system allows you to enjoy comfortable water temperatures across more seasons. Cool decking creates a comfortable and inviting poolside setting. An elegant outdoor stone fireplace adds warmth, ambiance, and the perfect gathering spot for cool evenings. The covered back porch completes this exceptional outdoor living space, offering the ideal setting for entertaining, relaxing, and enjoying your own resort-inspired retreat. Adding even more versatility is the detached garage, which features an impressive 8-foot door, durable epoxy flooring, and extra lighting, perfect for a workshop. Upstairs, you'll find a beautifully finished space offering endless possibilities-create your own private office, hobby studio, recreation room, or the ultimate getaway for work and play. This exceptional bonus space adds another dimension to the home, providing flexibility to suit your lifestyle. A truly remarkable home offering exceptional space, thoughtful design, resort-style outdoor living, and a versatile detached garage with beautifully finished upstairs space. Enjoy the exceptional neighborhood resort-style amenities, including a junior Olympic swimming pool, a clubhouse, a workout facility, and lighted tennis courts. Welcome home!
Property Features
Property Type: Residential - Single Family
Basement: None
Cooling: Ceiling Fan(s), Central Air, Electric
Fenced: Yes
Fireplaces: 2
Heating: Central, Electric
Home Style: Contemporary
Lot Size: 1.00 Acres
Roof Type: Composition
Stories: 2.0
Taxes: $6,913
Year Built: 2024
Feature Descriptions
Additional Rooms: Foyer, Great Room, Laundry, Loft
Amenities: Clubhouse, Fitness Center, Playground, Pool, Sidewalks, Street Lights
Appliances: Cooktop, Dishwasher, Double Oven, Stainless Steel Appliance(s)
Days on Site: 17
Exterior: Concrete, Other
Fencing: Back Yard, Fenced
Fireplace Type: Family Room, Outside
Flooring: Carpet, Hardwood, Tile
Interior: Double Vanity, High Ceilings, Master On Main Level, Separate Shower, Soaking Tub, Split Bedroom Plan, Tile Bath, Tray Ceiling(s), Vaulted Ceiling(s), Walk-In Closet(s)
Parking Notes: Attached, Detached, Kitchen Level, Side/Rear Entrance
Pool Features: Heated, In Ground, Salt Water
Sewer: Septic Tank
Swimming Pool: Yes
Topography: Level
Utilities: Cable Available, Electricity Available, High Speed Internet, Phone Available, Underground Utilities, Water Available
Water: Public
Local Schools
High School: East Coweta
Middle School: East Coweta
Elementary School: Moreland
Listed By / Shown By
Listed By
Agency Name: DeGolian Realty
Agency Phone: 678-519-5563
Shown By
Agent Name: Prisavia Croft
Agent Phone: (423) 544-0509
Agency Title: Crye-Leike Real Estate Services

Source: GAMLS
Estimate Your Payment
Estimated Payment
$ 2,708.18 per month $1,885.05 Principal & Interest $576.08 Property Tax $247.04 Homeowner's InsuranceChange Payment Information



Privacy Policy / DMCA Notice / ADA Accessibility


This site is hosted, designed and copyright
© 1994 - 2026 by
Delta Media Group, Inc. -- Patent Pending --
40 Tattersall Way | MLS# 10852714
This single family home located at 40 Tattersall Way, Senoia, GA 30276 is currently listed for sale with an asking price of $847,000. This property was built in 2024 and has 4 bedrooms and 3 full and 1 partial baths with 3741 sq. ft. Tattersall Way is located in the Fox Hall subdivision. Search Fox Hall real estate on pcroft.crye-leike.com today.