Prisavia Croft
REALTOR®, AHWD, C2EX, CBR, RPR, SNP



BEDS5
BATHS3 full
SQUARE FEET2,922
MLS#3282602
STATUSActive
PROPERTY TYPEResidential - Single Family
SUBDIVISIONHighlands @ Ladd Park Sec26
Property Description
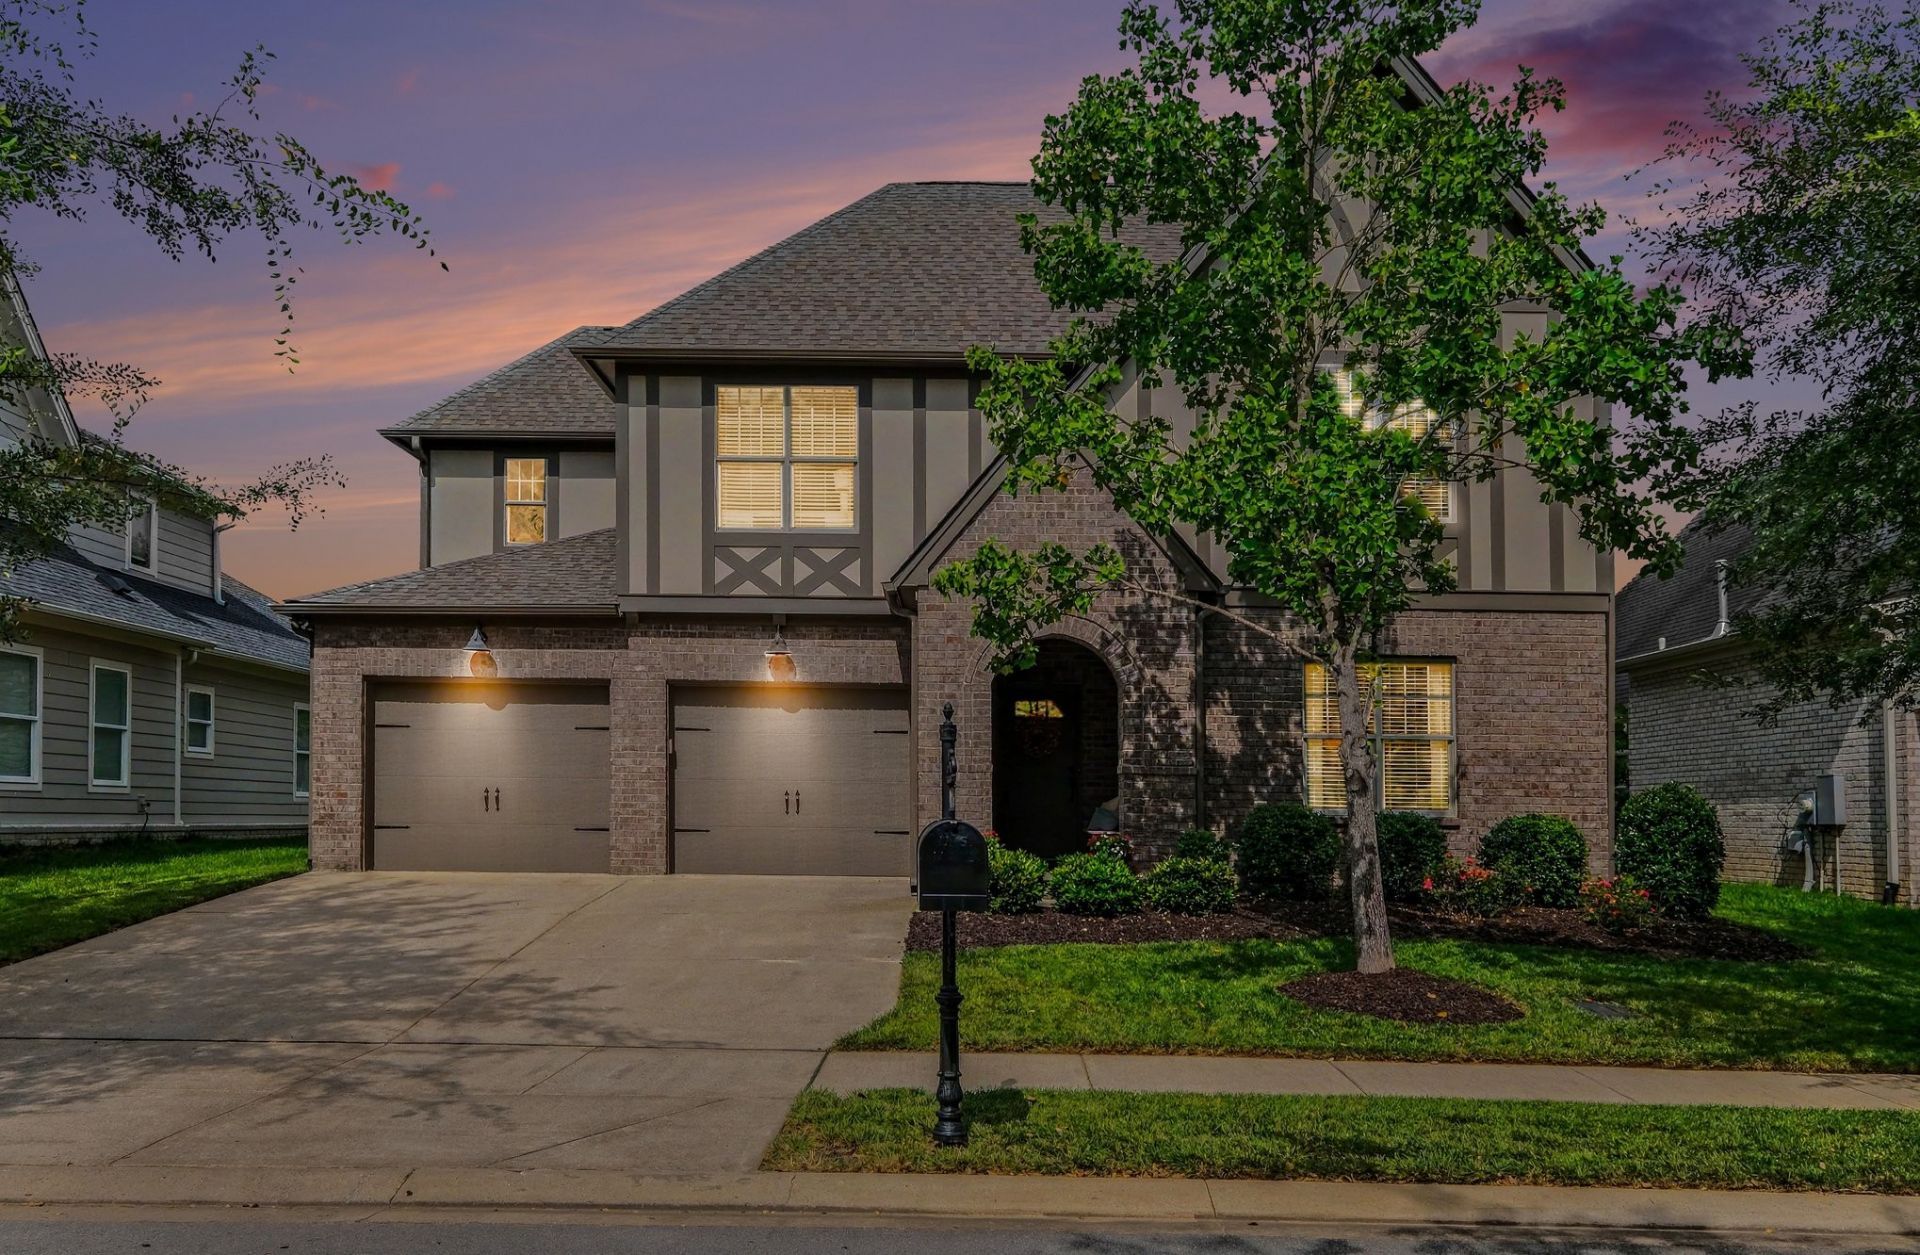
Welcome to 4020 Ryecroft Lane, a beautifully maintained 5-bedroom, 3-bath home in the highly sought-after Ladd Park community of Franklin. Thoughtfully designed with both comfort and flexibility in mind, this home features two bedrooms on the main level, including the spacious primary suite, making it an ideal layout for multigenerational living, guests, or a dedicated home office.At the heart of the home is a beautifully appointed kitchen featuring stainless steel appliances, a gas range, double ovens, an oversized 8-foot island, abundant cabinetry, and generous prep space- perfect for everyday living and entertaining alike. Just off the living room, double doors open to a private covered patio overlooking peaceful green space, creating the perfect backdrop for morning coffee or relaxing evenings.The main-level primary suite offers a true retreat with double vanities, a soaking tub, a separate shower, and a spacious walk-in closet. Upstairs, you'll find a large bonus room, three additional bedrooms-all of them featuring walk-in closets-and a full bath with double vanities. Meticulously cared for by its current owners, this home includes valuable updates and upgrades, including an Aquasana whole-home water treatment system, a new tankless water heater (2024), exterior paint (2025), a central vacuum system, and a brand-new Class 3 impact-resistant roof installed in October 2025 with a transferable 50-year warranty.Beyond the home itself, you'll love everything Ladd Park has to offer. Residents enjoy two saltwater pools, walking trails, playgrounds, basketball and tennis courts, scenic green spaces, and multiple access points to the Harpeth River- all just minutes from historic downtown Franklin, shopping, dining, I-65, and top-rated Williamson County schools.This is more than just a home-it's a lifestyle you'll love coming home to.
Property Features
Property Type: Residential - Single Family
Basement: None
Cooling: Central Air, Electric
Fireplaces: 1
Garage: 2 car attached
Heating: Dual, Electric, Natural Gas
Home Style: Traditional
Lot Size: 0.16 Acres
Roof Type: Asphalt
Stories: 2.0
Taxes: $3,397
Year Built: 2016
Amenities
Air Filter
Central Vacuum
Extra Closets
High Ceilings
Open Floorplan
Pantry
Walk-In Closet(s)
Kitchen Island
Feature Descriptions
Appliances: Double Oven, Electric Oven, Gas Range, Dishwasher, Disposal, Dryer, Freezer, Ice Maker, Microwave, Refrigerator, Stainless Steel Appliance(s), Washer, Smart Appliance(s), Water Purifier
Association Amenities: Clubhouse, Park, Pickleball Court(s), Playground, Pool, Sidewalks, Tennis Court(s), Underground Utilities, Trail(s)
Days on Site: 2
Exterior: Hardboard Siding, Brick
Fireplace: Gas, Living Room
Flooring: Carpet, Luxury Vinyl
HOA Fee: 115/ Monthly
Laundry: Electric Dryer Hookup, Washer Hookup
Lot: Cleared, Level, Private, Views
Lot Dimensions: 58 X 120
Other Equipment: Air Purifier
Parcel#: 094106E D 00200 00010106E
Parking: Garage Faces Front, Concrete, Driveway
Parking Notes: Garage Faces Front, Concrete, Driveway
Patio/Porch: Patio, Covered, Porch
Pool: In Ground
Security: Carbon Monoxide Detector(s), Security System, Smoke Detector(s)
Sewer: Public Sewer
Swimming Pool: Yes
Topography: Cleared, Level, Private, Views
Utilities: Electricity Available, Natural Gas Available, Water Available
Water: Public
Room Sizes
Bedroom 1: 15x13
Bedroom 2: 12x11
Bedroom 3: 11x12
Bedroom 4: 14x11
Recreation Room: 30x14
Dining Room: 17x8
Kitchen: 19x11
Living Room: 17x16
Other Room: 11x11
Local Schools
High School: Fred J Page High School
Middle School: Fred J Page Middle School
Elementary School: Creekside Elementary School
Listed By / Shown By
Listed By
Agency Name: Zach Taylor Real Estate
Agency Phone: 8552612233
Shown By
Agent Name: Prisavia Croft
Agent Phone: (423) 544-0509
Agency Title: Crye-Leike Real Estate Services

Source: Nashville MLS
Estimate Your Payment
Estimated Payment
$ 2,636.70 per month $2,080.90 Principal & Interest $283.08 Property Tax $272.71 Homeowner's InsuranceChange Payment Information




Member Participants (and their affiliated licensees, if applicable) shall indicate on their websites that IDX information is provided exclusively for consumers’ personal non-commercial use, that it may not be used for any purpose other than to identify prospective properties consumers may be interested in purchasing, that the data is deemed reliable but is not guaranteed by MLS GRID, and that the use of the MLS GRID Data may be subject to an end user license agreement prescribed by the Member Participant’s applicable MLS if any and as amended from time to time. MLS GRID may, at its discretion, require use of other disclaimers as necessary to protect Member Participant, and/or their MLS from liability.
Based on information submitted to the MLS GRID. All data is obtained from various sources and may not have been verified by broker or MLS GRID. Supplied Open House Information is subject to change without notice. All information should be independently reviewed and verified for accuracy. Properties may or may not be listed by the office/agent presenting the information.
Privacy Policy / DMCA Notice / ADA Accessibility


This site is hosted, designed and copyright
© 1994 - 2026 by
Delta Media Group, Inc. -- Patent Pending --
4020 Ryecroft Ln | MLS# 3282602
This single family home located at 4020 Ryecroft Ln , Franklin, TN 37064 is currently listed for sale with an asking price of $935,000. This property was built in 2016 and has 5 bedrooms and 3 full baths with 2922 sq. ft. Ryecroft Ln is located in the Highlands @ Ladd Park Sec26 subdivision. Search Highlands @ Ladd Park Sec26 real estate on pcroft.crye-leike.com today.