Prisavia Croft
REALTOR®, AHWD, C2EX, CBR, RPR, SNP



BEDS4
BATHS2 full 1 partial
SQUARE FEET2,136
MLS#10802830
STATUSNew
PROPERTY TYPEResidential - Single Family
SUBDIVISIONMcEver Park
NEIGHBORHOODAcworth
Property Description
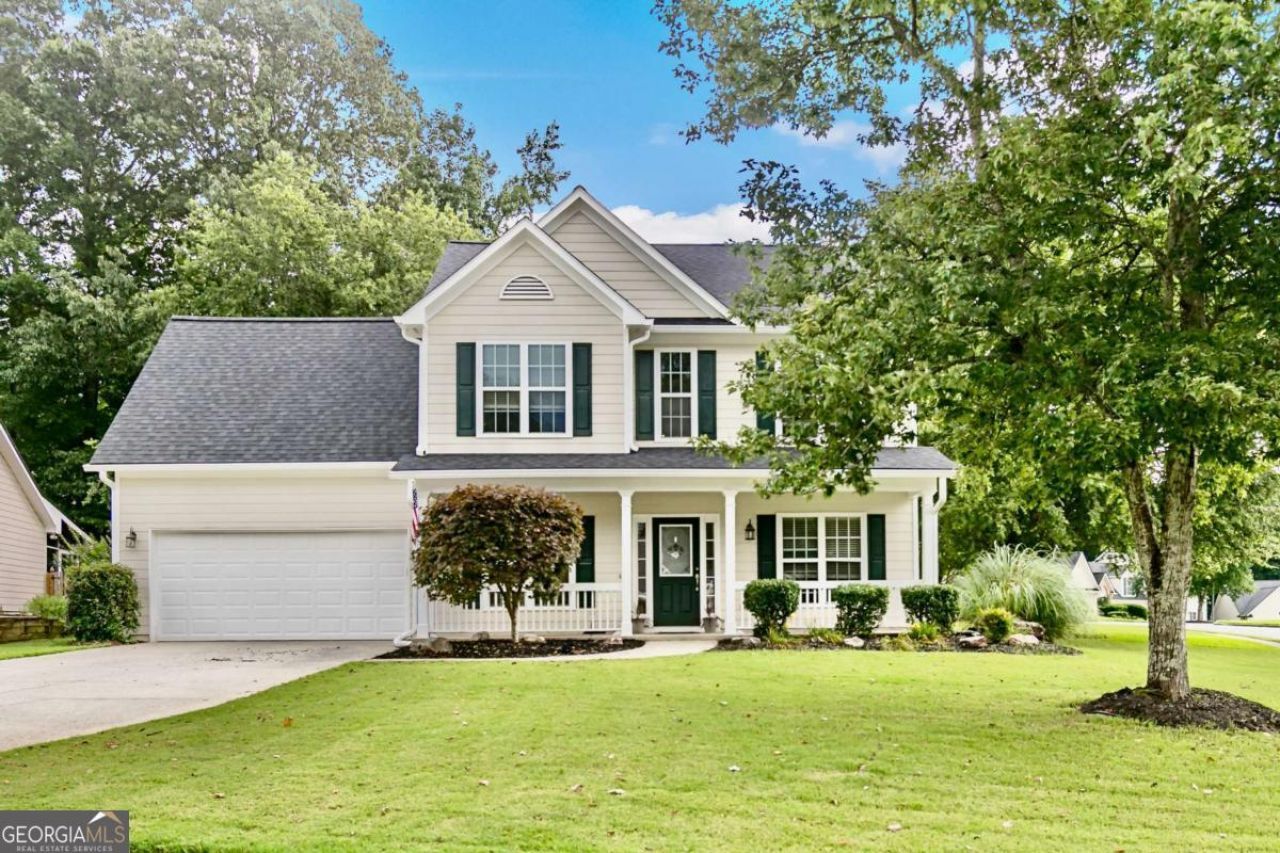
Move-in Ready! Storybook Home on Large Corner Lot in sought after McEver Park. This Open Concept Floor Plan has 4 Bedrooms, 2.5 Baths and a Bonus Room Downstairs. The Covered Front Porch and Two Story Foyer welcome you. Beautiful, New LVP Flooring throughout the Main Level. Inviting Kitchen features White Cabinets, Ample Counter Space, Breakfast Bar & Pantry. All Kitchen Appliances remain including Stainless Refrigerator. Oversized Family Room with Fireplace and Impressive Flat Screen TV that remains with home. There is a Formal Dining Room and Breakfast Area. Separate Keeping Room on Main Level would be a Great Home Office. Spacious Primary Suite with Tray Ceiling and Generous Walk-in Closet. Master Bath includes Double Vanity, Separate Shower, Soaking Tub & Water Closet. Upstairs has 3 More Secondary Bedrooms with Walk-in Closets. Extraordinary Yard with Patio and Plenty of Room to Roam for Kids and Pets. Everything is Newer - 2024 New Roof and Gutters. 2021/2020 HVAC Systems. 2025 Garage Door & Opener. 2025 Exterior Paint. 2026 Interior Paint. 2026 New Carpet. McEver Park is a Manicured Community with Street Lights and Sidewalks. Amenities feature a Large Pool, Playground & MORE. This is an Amazing Place to Live! Close to 75/575 & New Express Lane. Just Minutes to Downtown Acworth and Downtown Kennesaw.
Property Features
Property Type: Residential - Single Family
Basement: None
Cooling: Ceiling Fan(s), Central Air, Zoned
Fireplaces: 1
Garage: 2 car attached
Heating: Central, Forced Air, Natural Gas, Zoned
Home Style: Traditional
Lot Size: 0.30 Acres
Roof Type: Composition
Stories: 2.0
Taxes: $1,037
Year Built: 2002
Feature Descriptions
Additional Rooms: Bonus Room, Family Room, Foyer, Keeping Room, Laundry, Office, Other
Amenities: Pool, Sidewalks, Street Lights
Appliances: Dishwasher, Disposal, Gas Water Heater, Microwave, Range, Refrigerator, Stainless Steel Appliance(s)
Days on Site: 2
Dining Room: Seats 12+, Separate Room
Exterior: Concrete
Fireplace Type: Family Room, Gas Starter, Living Room
Flooring: Carpet, Tile, Vinyl
Foundation: Slab
Interior: Double Vanity, Separate Shower, Soaking Tub, Tray Ceiling(s), Entrance Foyer, Vaulted Ceiling(s), Walk-In Closet(s)
Kitchen: Breakfast Area, Breakfast Bar, Pantry
Parking Notes: Garage, Attached, Kitchen Level, Garage Door Opener
Security Features: Smoke Detector(s)
Sewer: Public Sewer
Swimming Pool: Yes
Topography: Corner Lot, Level
Utilities: Cable Available, Electricity Available, High Speed Internet, Natural Gas Available, Phone Available, Sewer Connected, Underground Utilities, Water Available
Water: Public
Water: No Dock Or Boathouse
Window Features: Double Pane Windows
Local Schools
High School: North Cobb
Middle School: Barber
Elementary School: Acworth
Listed By / Shown By
Listed By
Agency Name: Atlanta Communities
Agency Phone: 770-240-2004
Shown By
Agent Name: Prisavia Croft
Agent Phone: (423) 544-0509
Agency Title: Crye-Leike Real Estate Services

Source: GAMLS
Estimate Your Payment
Estimated Payment
$ 1,093.06 per month $890.00 Principal & Interest $86.42 Property Tax $116.64 Homeowner's InsuranceChange Payment Information



Privacy Policy / DMCA Notice / ADA Accessibility


This site is hosted, designed and copyright
© 1994 - 2026 by
Delta Media Group, Inc. -- Patent Pending --
4026 Mcdowell Drive | MLS# 10802830
This single family home located at 4026 Mcdowell Drive, Acworth, GA 30101 is currently listed for sale with an asking price of $399,900. This property was built in 2002 and has 4 bedrooms and 2 full and 1 partial baths with 2136 sq. ft. Mcdowell Drive is located in the McEver Park subdivision. Search McEver Park real estate on pcroft.crye-leike.com today.