Prisavia Croft
REALTOR®, AHWD, C2EX, CBR, RPR, SNP



BEDS6
BATHS6 full 1 partial
SQUARE FEET5,619
MLS#3630340
STATUSActive
PROPERTY TYPEResidential - Single Family
SUBDIVISIONRock Island Farms
Property Description
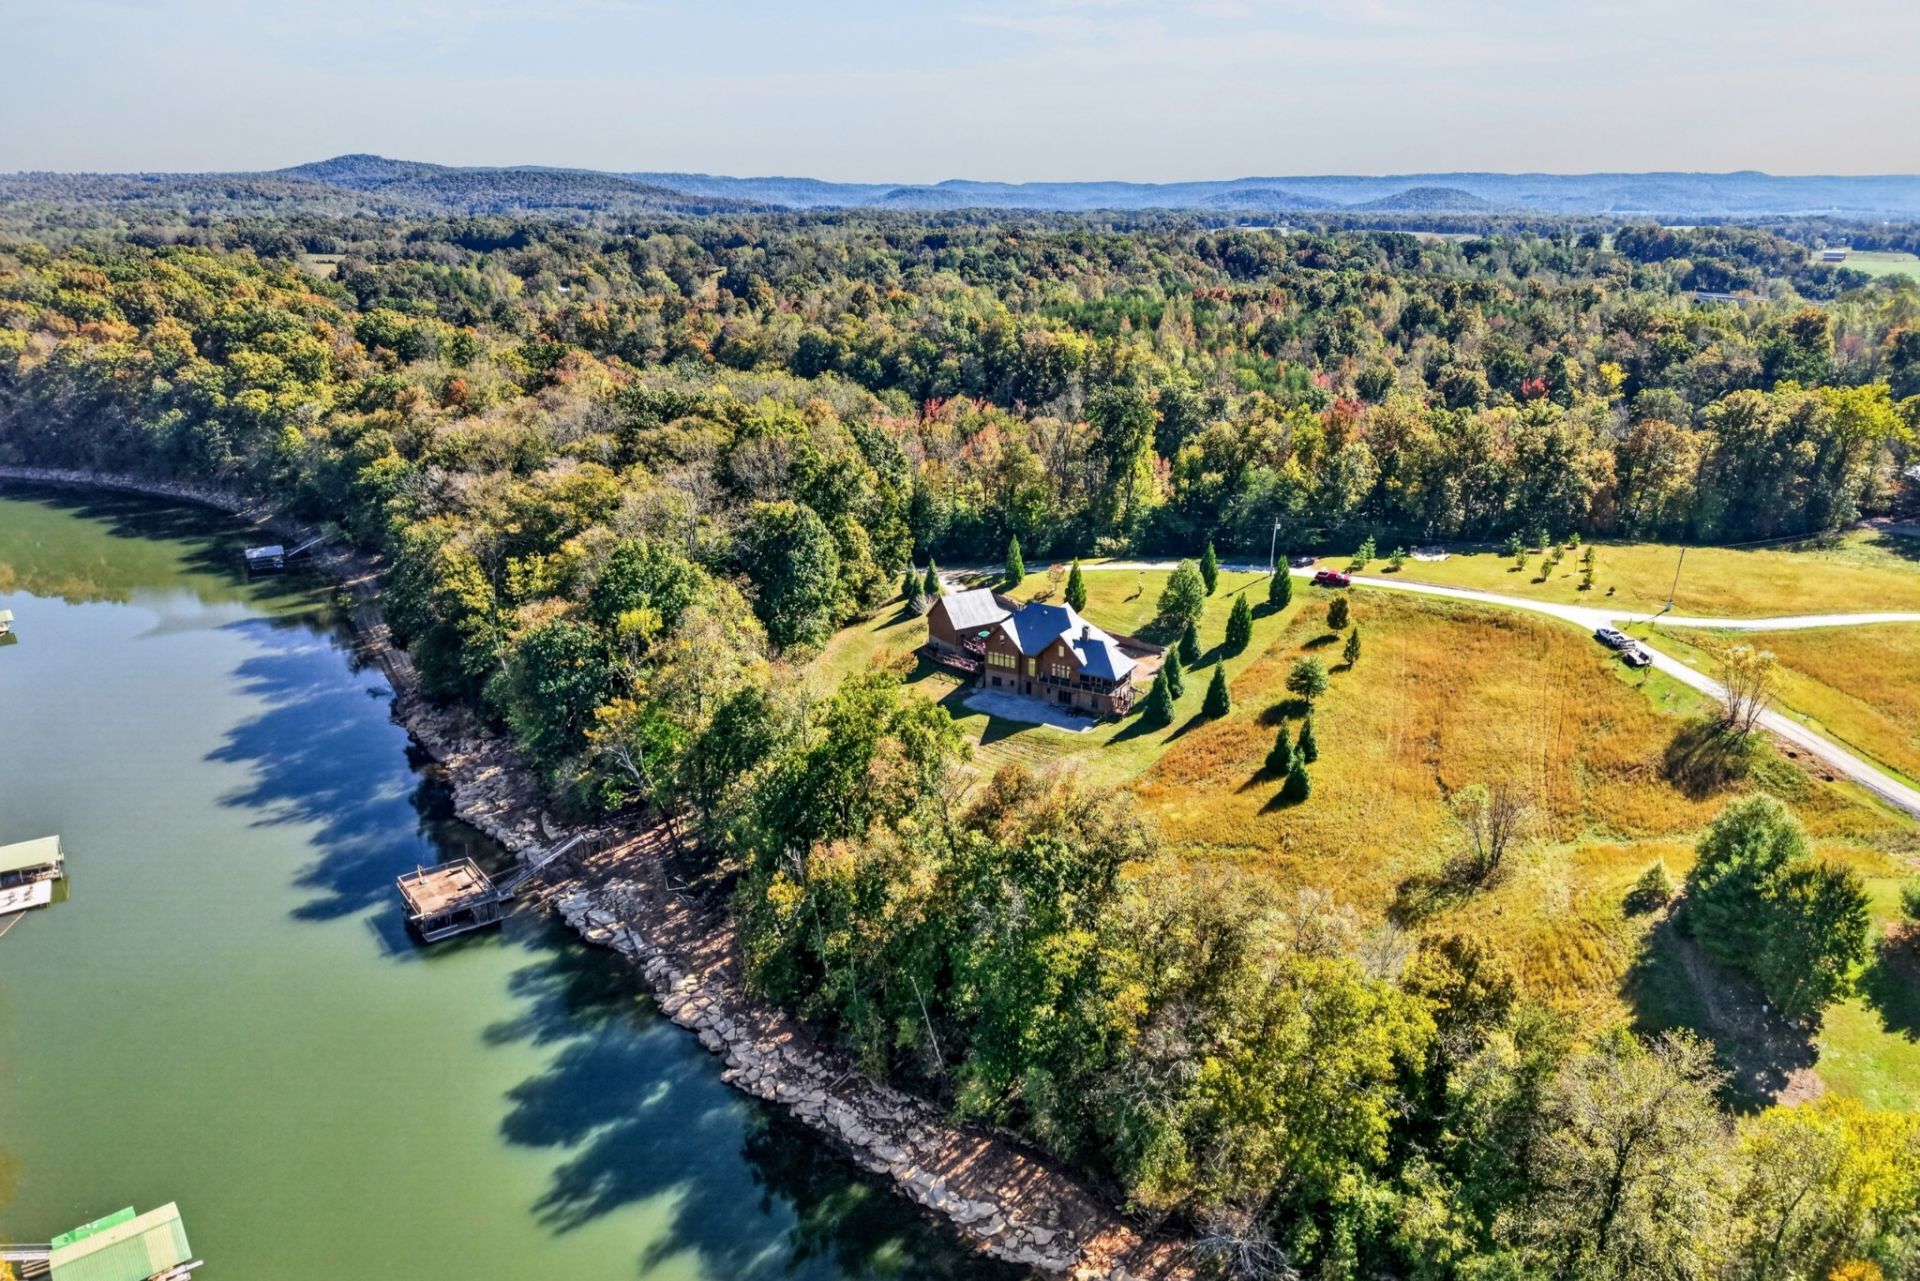
NEW SEASON. NEW PRICE. Welcome to this rare waterfront retreat in Rock Island Farms, an intimate, highly sought-after boutique waterfront community where rustic luxury exceeds all expectations. Privately situated on 5 park-like acres with approximately 570 feet of gentle water frontage, this one-owner, custom-built 5,600 sq. ft. residence offers an extraordinary setting for relaxation, recreation, and gathering. Thoughtfully designed with craftsmanship, this home showcases soaring ceilings, rich wood finishes, and two impressive stone fireplaces that bring added warmth and character to its inviting living spaces. Generous accommodations include four private en suite bedrooms plus two expansive bunk rooms, each sleeping nine with its own full bath-ideal for hosting family, friends, and memorable waterfront weekends. Outdoor living is equally exceptional with a peaceful screened porch, multiple entertaining decks, hot tub, and private double-tier dock complete with two boat lifts and jet ski port. Enjoy seamless access to boating, fishing, and endless days on the water, all surrounded by the privacy of a beautiful natural landscape. Additional features include poured concrete foundation walls, storm shelter/storage area, and an oversized two-car garage designed to accommodate boats and recreational equipment. Offered fully furnished and turnkey ready, this remarkable property presents a fresh opportunity to embrace waterfront living-whether a weekend escape, family legacy retreat, or extended stay sanctuary. Less than two hours from Nashville, yet a world away from today's hustle.
Property Features
Property Type: Residential - Single Family
Basement: Yes
Basement: Finished, Full
Cooling: Central Air
Fireplaces: 2
Garage: 2
Heating: Central
Home Style: Rustic
Lot Size: 5.00 Acres
Roof Type: Metal
Stories: 2.0
Taxes: $3,712
Year Built: 2007
Amenities
Bookcases
Built-in Features
Ceiling Fan(s)
Entrance Foyer
Extra Closets
High Ceilings
Hot Tub
Pantry
Walk-In Closet(s)
High Speed Internet
Dock
Gas Grill
Storm Shelter
Feature Descriptions
Accessibility: Accessible Entrance, Accessible Hallway(s)
Appliances: Built-In Electric Oven, Cooktop, Dishwasher, Disposal, Dryer, Ice Maker, Microwave, Refrigerator, Washer
Association Amenities: Gated, Underground Utilities
Days on Site: 6
Exterior: Wood Siding
Fireplace: Family Room, Gas, Wood Burning
Flooring: Concrete, Wood
HOA Fee: 600/ Annually
Laundry: Electric Dryer Hookup, Washer Hookup
Lot: Sloped, Views
Lot Dimensions: 5 acres
Parcel#: 011 00121 000
Parking: Detached, Driveway
Parking Notes: Detached, Driveway
Patio/Porch: Deck, Screened
Security: Security System, Smoke Detector(s)
Sewer: Septic Tank
Topography: Sloped, Views
Utilities: Water Available
Water: Private
Water Features: River Front, Year Round Access
Room Sizes
Bedroom 1: 19x17
Bedroom 2: 15x12
Bedroom 3: 15x12
Bedroom 4: 17x16
Recreation Room: 19x22
Dining Room: 21x17
Hobby Room: 12x10
Kitchen: 15x21
Living Room: 25x21
Other Room: 12x18
Other Room 2: 12x16
Local Schools
High School: Van Buren Co High School
Middle School: Van Buren Co High School
Elementary School: Spencer Elementary
Listed By / Shown By
Listed By
Agency Name: Compass
Agency Phone: 6153836600
Shown By
Agent Name: Prisavia Croft
Agent Phone: (423) 544-0509
Agency Title: Crye-Leike Real Estate Services

Source: Nashville MLS
Estimate Your Payment
Estimated Payment
$ 5,089.56 per month $4,226.35 Principal & Interest $309.33 Property Tax $553.88 Homeowner's InsuranceChange Payment Information




Member Participants (and their affiliated licensees, if applicable) shall indicate on their websites that IDX information is provided exclusively for consumers’ personal non-commercial use, that it may not be used for any purpose other than to identify prospective properties consumers may be interested in purchasing, that the data is deemed reliable but is not guaranteed by MLS GRID, and that the use of the MLS GRID Data may be subject to an end user license agreement prescribed by the Member Participant’s applicable MLS if any and as amended from time to time. MLS GRID may, at its discretion, require use of other disclaimers as necessary to protect Member Participant, and/or their MLS from liability.
Based on information submitted to the MLS GRID. All data is obtained from various sources and may not have been verified by broker or MLS GRID. Supplied Open House Information is subject to change without notice. All information should be independently reviewed and verified for accuracy. Properties may or may not be listed by the office/agent presenting the information.
Privacy Policy / DMCA Notice / ADA Accessibility


This site is hosted, designed and copyright
© 1994 - 2026 by
Delta Media Group, Inc. -- Patent Pending --
4042 Rocky Ridge Rd | MLS# 3630340
This single family home located at 4042 Rocky Ridge Rd, Rock Island, TN 38581 is currently listed for sale with an asking price of $1,899,000. This property was built in 2007 and has 6 bedrooms and 6 full and 1 partial baths with 5619 sq. ft. Rocky Ridge Rd is located in the Rock Island Farms subdivision. Search Rock Island Farms real estate on pcroft.crye-leike.com today.