Prisavia Croft
REALTOR®, AHWD, C2EX, CBR, RPR, SNP



BEDS5
BATHS4 full
SQUARE FEET3,123
MLS#10799074
STATUSNew
PROPERTY TYPEResidential - Single Family
SUBDIVISIONSage Creek
NEIGHBORHOODLocust Grove
Property Description
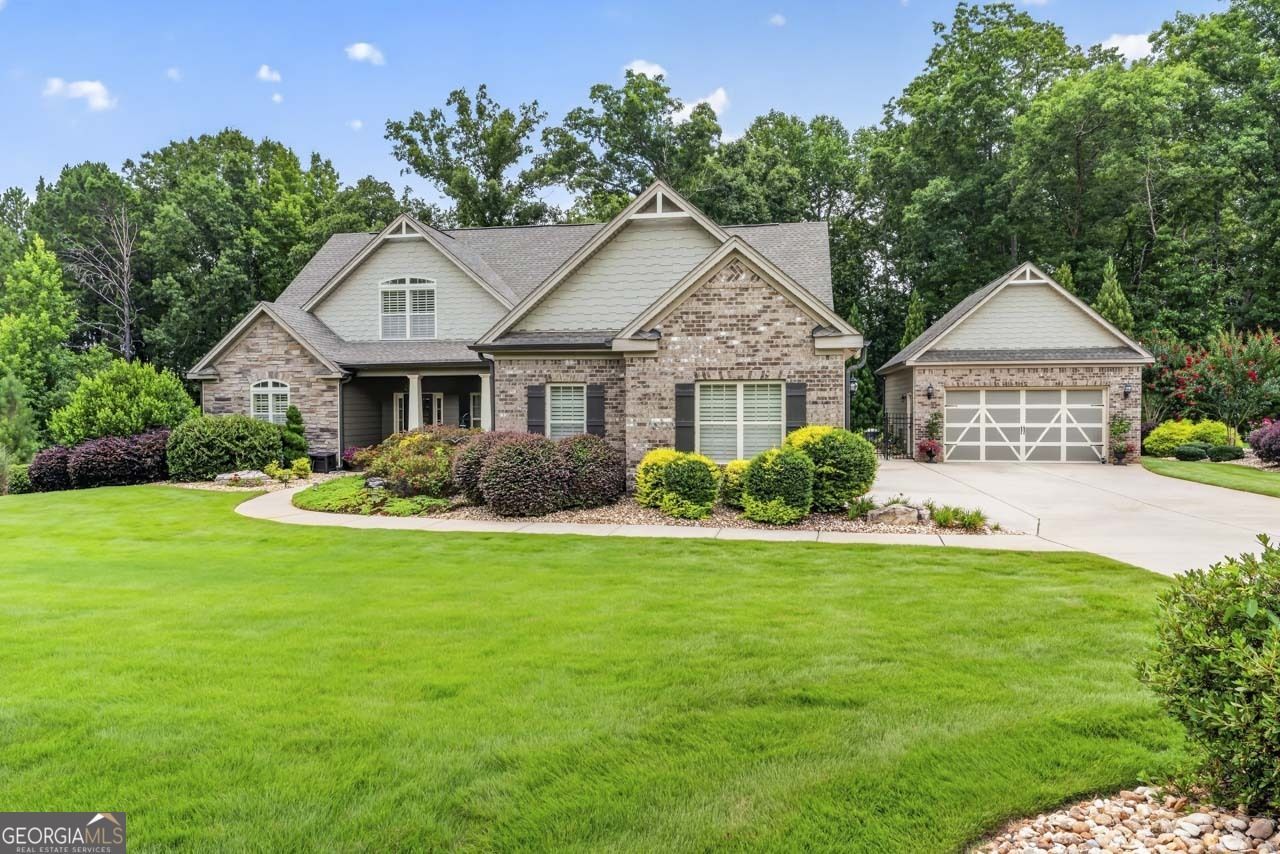
Stunning 5BR/4FULL BATHS Craftsman-style home with over 3100 sq st of elegant living in sought-after Sage Creek Subdivision. All of this on 1.5 acres nestled in a cul-de-sac. UPGRADES GALORE! Hardwood Floors - Granite Counter Tops - Vaulted 9ft Plus Ceilings - Coffered Ceilings - Tile Floors - Sainless steel Appliances - Granite counters - Island - Double Oven - Formal Dining Room with intricate ceiling - Fans Throughout - Walk In Pantry - Mud Room - Master On Main with Huge Master Bath Is A Must See - Crown Molding - Lighting Upgrades - All Seasons Room makes the house feel so much bigger - Perfectly Manicured Zeon Zoysia Sod with Irrigation System - Stone Retaining Wall and Stair Chase leads to Outdoor Fire Pit - Luscious Landscaping with Hundreds of Annuals, Perennials, Ornamental Trees and shrubs. Detached and attached garages. Second garage/work shop offer heat and air. Community offers clubhouse with Stone Fireplace, TV, tables, and sofa. Everything you need to entertain and a community pool right there too! This one you must see!!
Property Features
Property Type: Residential - Single Family
Basement: None
Cooling: Electric, Ceiling Fan(s), Central Air, Zoned, Dual
Fenced: Yes
Fireplaces: 1
Heating: Electric, Central, Forced Air, Zoned, Dual
Home Style: Brick Front, Craftsman, Ranch
Lot Size: 1.50 Acres
Roof Type: Composition
Stories: 1.0
Taxes: $8,159
Year Built: 2017
Feature Descriptions
Additional Rooms: Bonus Room, Foyer, Great Room, Laundry, Sun Room
Amenities: Clubhouse, Pool, Sidewalks, Street Lights
Appliances: Cooktop, Dishwasher, Double Oven, Electric Water Heater, Ice Maker, Microwave, Stainless Steel Appliance(s)
Days on Site: 8
Dining Room: Seats 12+, Separate Room
Exterior: Sprinkler System
Exterior: Brick, Concrete, Stone
Fencing: Back Yard, Fenced
Fireplace Type: Factory Built, Living Room
Flooring: Hardwood, Tile
Foundation: Slab
Interior: Double Vanity, High Ceilings, Master On Main Level, Separate Shower, Soaking Tub, Split Bedroom Plan, Tile Bath, Tray Ceiling(s), Vaulted Ceiling(s), Walk-In Closet(s)
Kitchen: Breakfast Area, Breakfast Bar, Breakfast Room, Kitchen Island, Pantry, Solid Surface Counters, Walk-in Pantry
Parking Notes: Guest, Garage, Storage, Attached, Detached, Kitchen Level, Garage Door Opener, Side/Rear Entrance
Security: yes
Security Features: Carbon Monoxide Detector(s), Security System, Smoke Detector(s)
Sewer: Septic Tank
Structures: Garage(s), Second Garage
Swimming Pool: Yes
Topography: Cul-De-Sac, Level, Open Lot, Private
Utilities: Cable Available, High Speed Internet
Water: Public
Window Features: Double Pane Windows, Window Treatments
Local Schools
High School: Locust Grove
Middle School: Locust Grove
Elementary School: Unity Grove
Listed By / Shown By
Listed By
Agency Name: Welcome Home Real Estate Group
Agency Phone: 770-914-9995
Shown By
Agent Name: Prisavia Croft
Agent Phone: (423) 544-0509
Agency Title: Crye-Leike Real Estate Services

Source: GAMLS
Estimate Your Payment
Estimated Payment
$ 2,026.38 per month $1,190.46 Principal & Interest $679.92 Property Tax $156.01 Homeowner's InsuranceChange Payment Information



Privacy Policy / DMCA Notice / ADA Accessibility


This site is hosted, designed and copyright
© 1994 - 2026 by
Delta Media Group, Inc. -- Patent Pending --
406 Corriander Path | MLS# 10799074
This single family home located at 406 Corriander Path, Locust Grove, GA 30248 is currently listed for sale with an asking price of $534,900. This property was built in 2017 and has 5 bedrooms and 4 full baths with 3123 sq. ft. Corriander Path is located in the Sage Creek subdivision. Search Sage Creek real estate on pcroft.crye-leike.com today.